
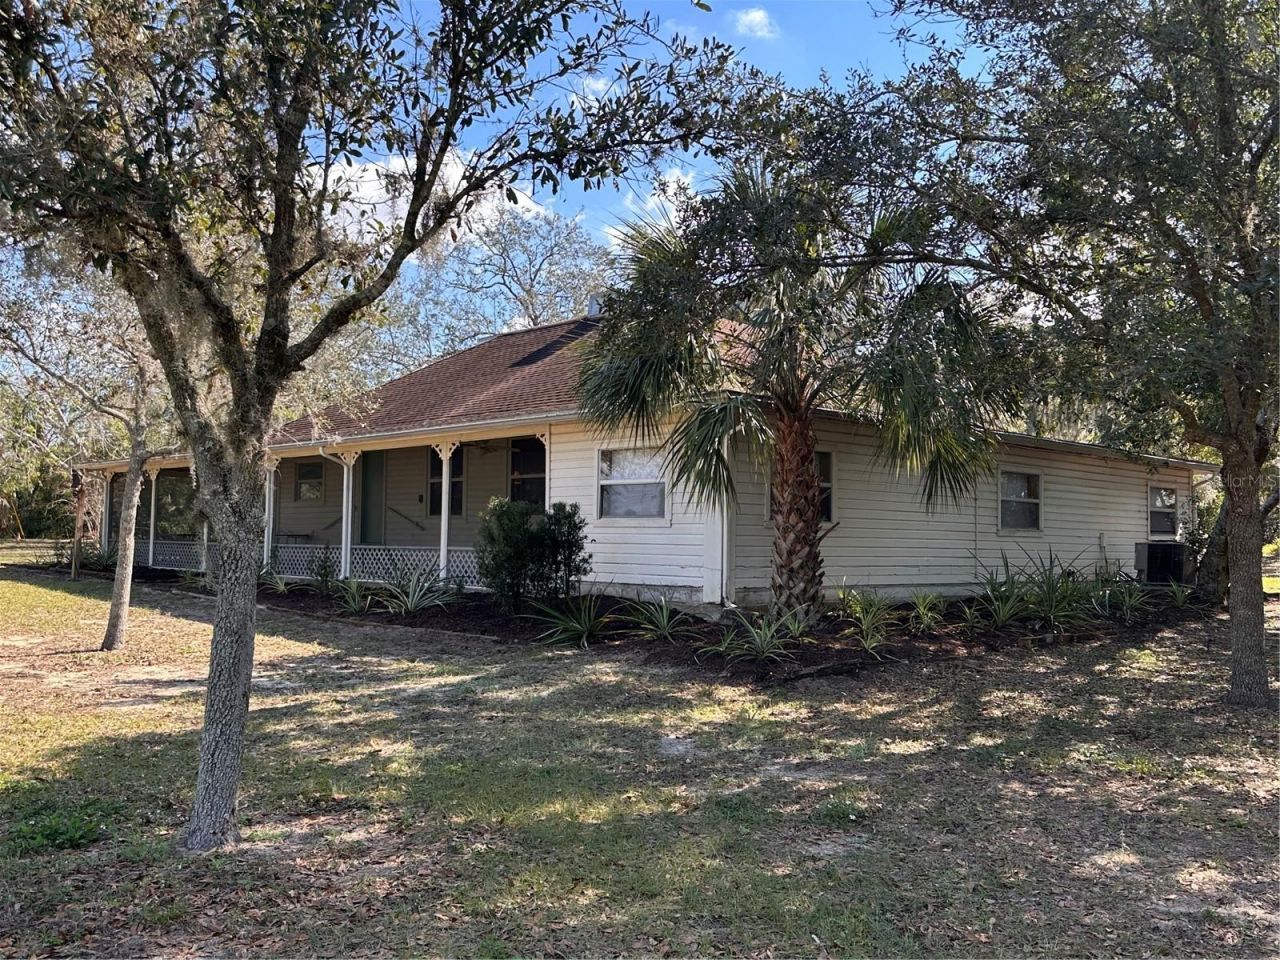
BEDS3
BATHS2 full
SQUARE FEET1,612
MLS#L4963433
STATUSActive
PROPERTY TYPEResidential - Single Family
SUBDIVISIONCARLTON CLUB INC REP
Property Description
Own a Piece of History with Endless Income Potential! This unique 10-acre property offers multiple income-producing opportunities and incredible flexibility. The 4-acre commercial/industrial parcel features: Five RV hookup sites already generating income A large storage barn with four rental units A spacious 3-bedroom, 2-bath home Commercial/industrial zoning that allows for a wide variety of business and investment opportunities Also included is a separate 6-acre residential parcel with an income-producing 2-bedroom, 1-bath home, providing additional rental revenue and long-term value. Whether you're looking to expand your investment portfolio, operate a business, or enjoy multiple streams of rental income, this one-of-a-kind property offers unlimited potential. Opportunities like this are rare-don't miss your chance to own a truly unique piece of history!
Property Features
Property Type: Residential - Single Family
Cooling: Central Air
Heating: Central
Lot Size: 0.91 Acres
Roof Type: Shingle
Stories: 2.0
Taxes: $1,089
Year Built: 1901
Amenities
Ceiling Fans(s)
High Ceilings
Primary Bedroom Main Floor
Solid Wood Cabinets
Thermostat
Walk-In Closet(s)
French Doors
Private Mailbox
Private Yard
Feature Descriptions
Additional Rooms: Bonus Room, Den/Library/Office
Appliances: Dishwasher, Range, Refrigerator, Tankless Water Heater
Barn Features: Barn Apartment, Center Aisle
Days on Site: 2
Directions: Highway 27 to Chalet Suzanne Dr (right) Chalet Suzanne Rd (house is on the left).
Exterior: Frame, Wood Siding
Fireplace: Family Room
Fireplace Y/N: Yes
Flood Zone Code: X
Flooring: Carpet, Luxury Vinyl, Wood
Foundation: Slab
Home Warranty Y/N: No
Listing Terms: Cash, Conventional
Lot: Cleared, Corner Lot
Lot Dimensions: 0.91
Number of Septics: 3
Number of Wells: 1
Other Equipment: Private Yard
Other Structures: Barn(s), Guest House
Ownership: Fee Simple
Parking: RV Access/Parking
Parking Notes: RV Access/Parking
Property Attached Y/N: No
Property Sub-Type: Single Family Residence
Sewer: Septic Tank
Showing Instructions: 24 Hour Notice, Combination Lock Box, ShowingTime
Special Sale Provisions: None
Utilities: Electricity Connected, Water Connected
Water: Well
Water Access Y/N: No
Zoning: XX
Listed By / Shown By
Listed By
Agency Name: HARPER REALTY FL, LLC
Agency Contact: 863-687-8020
Shown By
Agency Title: Realty 100
Agency Phone: 954-859-2100

Estimate Your Payment
Estimated Payment
$ 3,740.74 per month $3,227.07 Principal & Interest $90.75 Property Tax $422.92 Homeowner's Insurance
3900 Chalet Suzanne Drive | MLS# L4963433
This single family home located at 3900 Chalet Suzanne Drive, Lake Wales, FL 33859 is currently listed for sale with an asking price of $1,450,000. This property was built in 1901 and has 3 bedrooms and 2 full baths with 1612 sq. ft. Chalet Suzanne Drive is located in the CARLTON CLUB INC REP subdivision. Search CARLTON CLUB INC REP real estate on www.realty100.com today.