
BEDS4
BATHS2 full 1 partial
SQUARE FEET2,357
MLS#B26065484
STATUSActive
PROPERTY TYPEResidential - Condominium
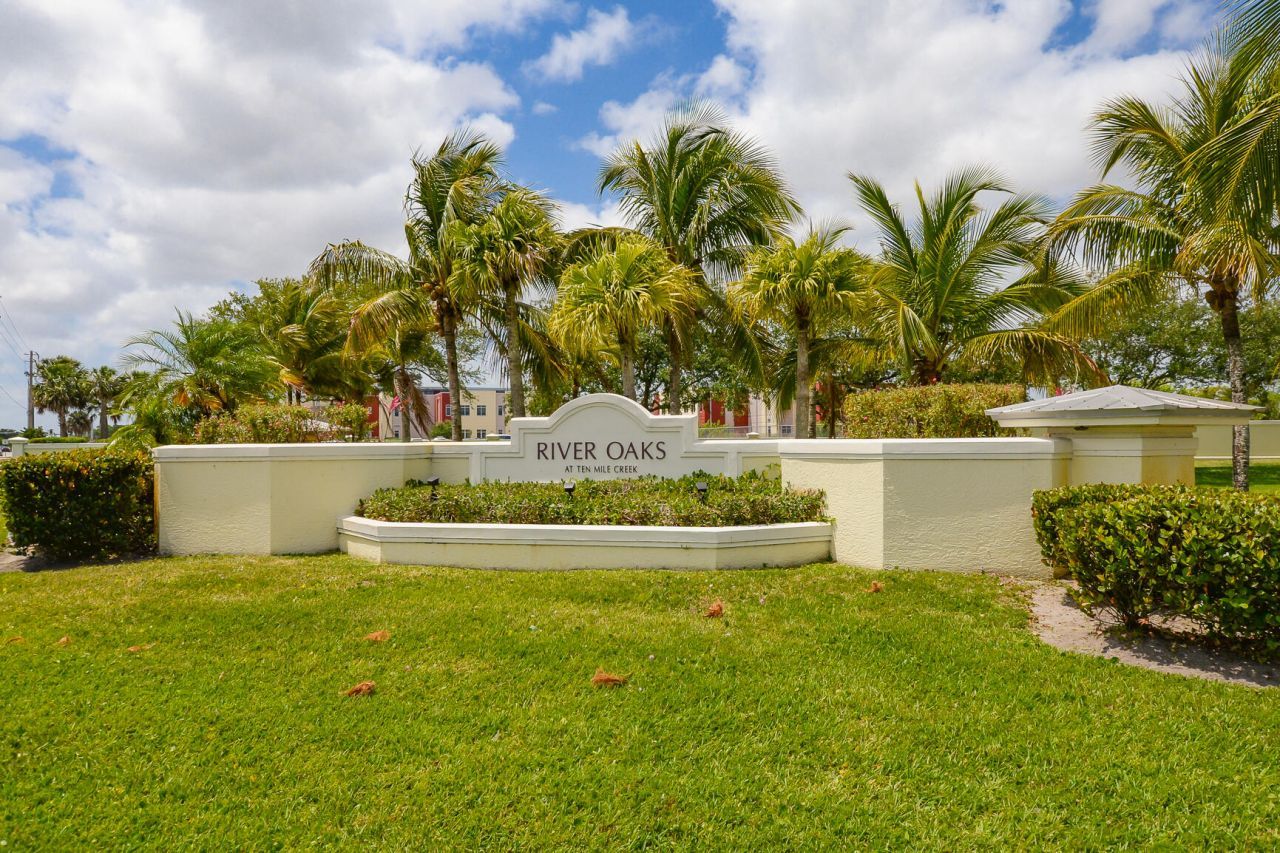
SUBDIVISIONRIVER OAKS
Property Description
Property Features
Property Type: Residential - Condominium
Cooling: Central Air
Garage: 1 car attached
Heating: Central
Lot Size: 2,112
Roof Type: Aluminum
Stories: 2.0
Taxes: $6,042
Year Built: 2006
Amenities
Walk-In Closet(s)
Roman Tub
Feature Descriptions
Appliances: Electric Water Heater, Dryer, Dishwasher, Electric Range, Ice Maker, Microwave, Oven, Water Heater, Washer, Range
Association: Watson Association
Association Amenities: Pool, Street Lights
Association Fee Includes: Maintenance Grounds, Common Areas
Exterior: Block
Flooring: Tile, Vinyl
HOA Fee: $300/ Monthly
Laundry: In Kitchen
Lot: Interior Lot
Lot: Interior Lot
Lot Dimensions: 2,112
Parcel#: 242980200320008
Parking: Paver Block, Garage, Attached Garage, Attached
Parking Notes: Paver Block, Garage, Attached Garage, Attached
Pets Allowed: Yes, Breed Restrictions, Number Limit, Size Limit
Restrictions: Buyer Approval Required, Limited # Vehicles, Lease Restrictions
Security: Smoke Detector(s)
Sewer: Public Sewer
Special View Info: Preserve
Sprinkler: Auto Sprinkler
SQFT Living: 1958
Structure Type: Multi Family
Total Rooms: 3
Utilities: Cable Available, Electricity Connected, Sewer Connected, Water Connected
Utilities: Cable Available, Electricity Connected, Sewer Connected, Water Connected
Water: Public
Room Sizes
Kitchen: 9.3 X 10.19
Living Room: 9.11 X 11.6
Primary Bedroom: 11.6 X 13.4
Listed By / Shown By
Listed By
Agency Name: Keller Williams Realty of PSL
Agency Phone: 772-236-5700
Shown By
Agency Title: Realty 100
Agency Phone: 954-859-2100

Estimate Your Payment
Estimated Payment
$ 1,157.98 per month $578.65 Principal & Interest $503.50 Property Tax $75.83 Homeowner's Insurance
3902 Sabal Way | MLS# B26065484
This condo located at 3902 Sabal Way, Fort Pierce, FL 34981 is currently listed for sale with an asking price of $260,000. This property was built in 2006 and has 4 bedrooms and 2 full and 1 partial baths with 2357 sq. ft. Sabal Way is located in the RIVER OAKS subdivision. Search RIVER OAKS real estate on www.realty100.com today.