
BEDS3
BATHS2 full
SQUARE FEET1,639
MLS#TB8528134
STATUSActive
PROPERTY TYPEResidential - Single Family
SUBDIVISIONGANDY MANOR
Property Description
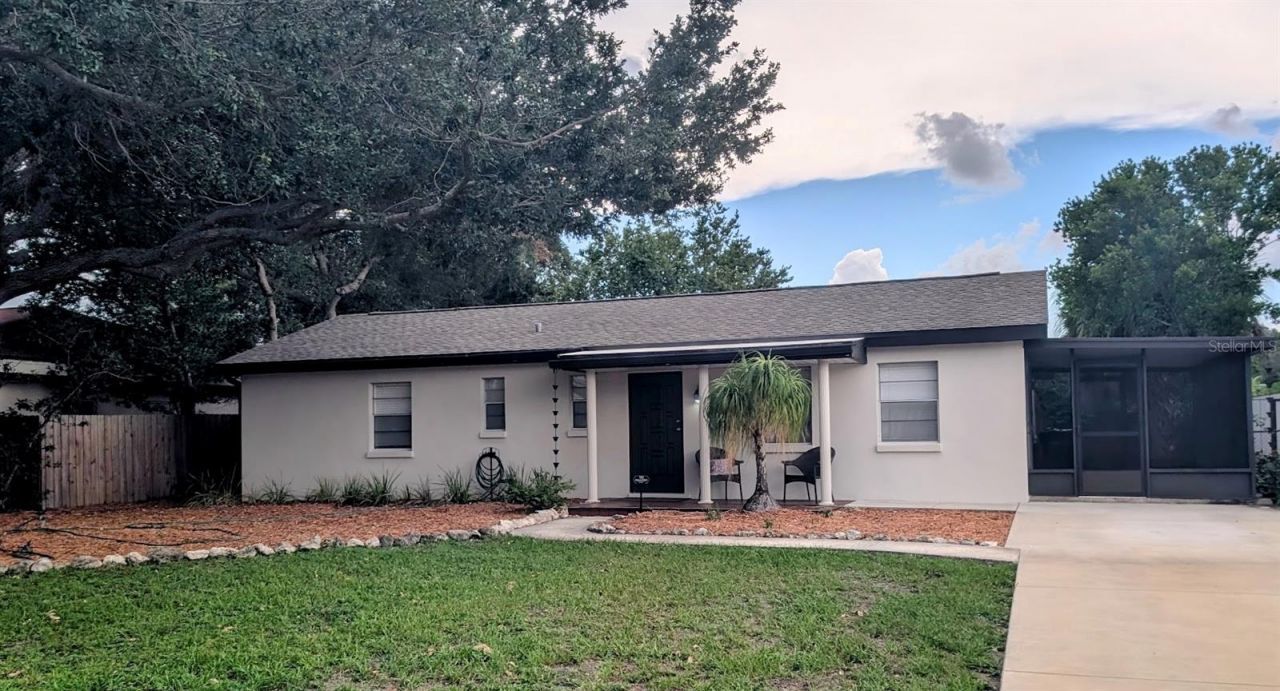
Charming 3-bedroom, 2-bath South Tampa home! Roof, HVAC, and water heater, kitchen cabinets and counters all new in 2021. Features a large family room and open kitchen area. Enjoy extra living space with a bright sunroom, screened porch, and a utility room featuring a 2023 washer and dryer. Move-in ready with modern updates and plenty of cozy spaces to relax. Located in Flood Zone X (no flood insurance required), close to Macdill Air Force Base, Crosstown Expressway, Gandy Bridge, Westshore Marina District, Bayshore Blvd and Downtown Tampa.
Property Features
Property Type: Residential - Single Family
Cooling: Central Air
Heating: Heat Pump
Lot Size: 0.19 Acres
Roof Type: Shingle
Stories: 1.0
Taxes: $5,786
Year Built: 1958
Amenities
Ceiling Fans(s)
Open Floorplan
Solid Surface Counters
Thermostat
Window Treatments
Rain Gutters
Feature Descriptions
Appliances: Dishwasher, Dryer, Electric Water Heater, Range, Refrigerator, Washer
Days on Site: 5
Directions: South on Dale Mabry, West on Paxton Ave, Home is on the left
Exterior: Block
Flood Zone Code: X500
Flooring: Luxury Vinyl, Tile
Foundation: Slab
Home Warranty Y/N: No
Listing Terms: Cash, Conventional, FHA, VA Loan
Lot Dimensions: 0.19
Ownership: Fee Simple
Property Attached Y/N: No
Property Sub-Type: Single Family Residence
Sewer: Public Sewer
Showing Instructions: ShowingTime
Special Sale Provisions: None
Utilities: Cable Available, Electricity Connected, Public, Sewer Connected
Water: Public
Water Access Y/N: No
Zoning: RS-60
Room Sizes
Great Room: 20x15
Kitchen: 16x19
Dining Room: 12x10
Primary Bedroom: 12x10
Bedroom 2: 9x12
Bedroom 3: 8x9
Listed By / Shown By
Listed By
Agency Name: CHARLES RUTENBERG REALTY INC
Agency Contact: 866-580-6402
Shown By
Agency Title: Realty 100
Agency Phone: 954-859-2100

Estimate Your Payment
Estimated Payment
$ 1,740.78 per month $1,112.78 Principal & Interest $482.17 Property Tax $145.83 Homeowner's Insurance
3902 W Paxton Avenue | MLS# TB8528134
This single family home located at 3902 W Paxton Avenue, Tampa, FL 33611 is currently listed for sale with an asking price of $500,000. This property was built in 1958 and has 3 bedrooms and 2 full baths with 1639 sq. ft. W Paxton Avenue is located in the GANDY MANOR subdivision. Search GANDY MANOR real estate on www.realty100.com today.