
BEDS3
BATHS2 full
SQUARE FEET2,408
MLS#A4707194
STATUSActive
PROPERTY TYPEResidential - Single Family
SUBDIVISIONKINGSFIELD
Property Description
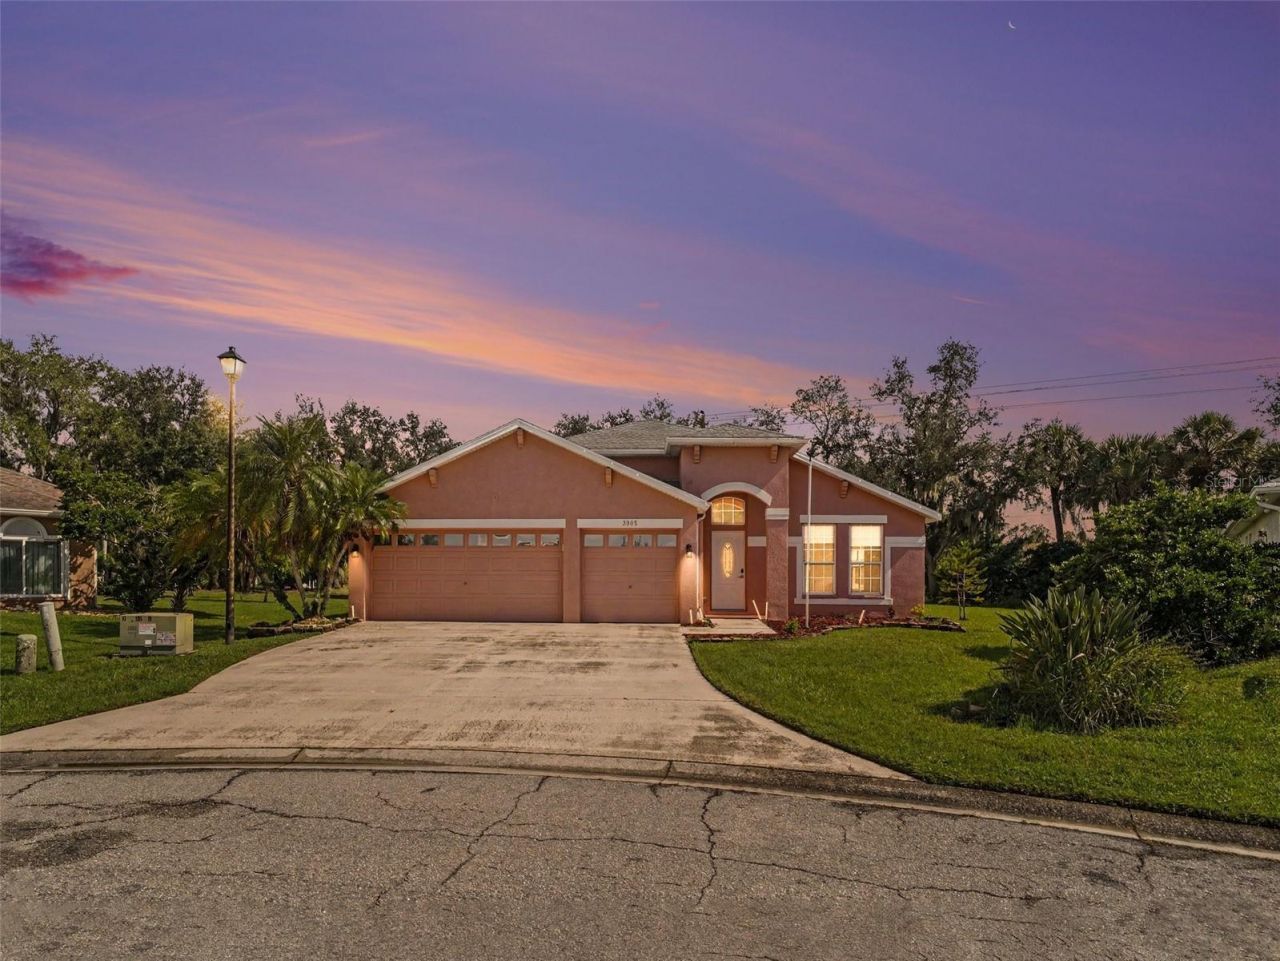
CUL-DE-SAC LOT, HEATED POOL & SPA, 3-CAR GARAGE, AND OVER 2,400 SQ FT OF LIVING SPACE! Welcome to this beautifully appointed 3-bedroom, 2-bath home in the desirable Kingsfield community. Set on an oversized premium lot, this residence offers an inviting open layout with an extended foyer, formal living and dining areas, and a spacious great room designed for comfortable everyday living and entertaining.The gourmet kitchen features upgraded cherry cabinetry, a café dining area, breakfast bar, and walk-in pantry. The great room showcases rich hardwood flooring, recessed lighting, and decorative niches, while stacking sliding glass doors create a seamless connection to the screened lanai and private outdoor retreat. The lanai overlooks mature hedges and palm trees and provides the perfect setting to enjoy the heated pool and spa.The generously sized primary suite offers abundant natural light, plush carpeting, dual walk-in closets, and a private bath with solid wood cabinetry, a glass-enclosed walk-in shower, and relaxing jetted spa tub. A 3-car garage with a 2-foot extension provides additional space for vehicles, storage, or hobbies.Kingsfield residents enjoy community amenities including a neighborhood pool, basketball court, and two playgrounds. The location also provides convenient access to shopping, dining, parks, schools, boat ramps, and the Gulf Coast beaches.
Property Features
Property Type: Residential - Single Family
Cooling: Central Air
Garage: 3 car attached
Heating: Central, Electric
Lot Size: 0.30 Acres
Roof Type: Shingle
Stories: 1.0
Taxes: $5,785
Year Built: 2001
Amenities
Ceiling Fans(s)
Eat-in Kitchen
Open Floorplan
Solid Surface Counters
Lighting
Feature Descriptions
Additional Rooms: Formal Dining Room Separate, Formal Living Room Separate, Great Room, Inside Utility
Appliances: Dishwasher, Disposal, Dryer, Microwave, Range, Refrigerator, Washer
Association Amenities: Basketball Court, Playground, Pool
Community Features: Deed Restrictions, Playground, Street Lights
Days on Site: 1
Directions: From I-75, take Exit 224 and head east on US-301. Turn right onto Old Tampa Rd, then left onto Banbury Cir. At the traffic circle, take the first exit onto Cardiff Pl. Continue on Cardiff Pl; the home will be on the right.
Exterior: Stucco
Flood Zone Code: X
Flooring: Carpet, Ceramic Tile, Wood
Foundation: Slab
Garage Dimensions: 27x22
HOA Fee: 225/ Monthly
HOA Y/N: Yes
Home Warranty Y/N: No
Listing Terms: Cash, Conventional, FHA, VA Loan
Lot: Cul-De-Sac, Level, Sidewalk, Paved
Lot Dimensions: 0.3
Ownership: Fee Simple
Patio/Porch: Enclosed, Screened
Pets Allowed: Yes
Pool: Heated, In Ground
Property Attached Y/N: No
Property Sub-Type: Single Family Residence
Sewer: Public Sewer
Showing Instructions: ShowingTime
Spa: Heated, In Ground
Special Sale Provisions: None
Swimming Pool: Yes
Utilities: Public
Vegetation: Mature Landscaping, Trees/Landscaped
Water: Public
Water Access Y/N: No
Zoning: PDR
Room Sizes
Bedroom 2: 13.5x11
Primary Bedroom: 13.5x18.5
Living Room: 13x20
Kitchen: 9x14
Dining Room: 8.4x9.1
Family Room: 17x19.5
Local Schools
High School: Palmetto High
Middle School: Buffalo Creek Middle
Elementary School: Annie Lucy Williams Elementary
Listed By / Shown By
Listed By
Agency Name: EXP REALTY, LLC
Agency Contact: 941-462-3321
Shown By
Agency Title: Realty 100
Agency Phone: 954-859-2100

Estimate Your Payment
Estimated Payment
$ 1,640.01 per month $1,023.76 Principal & Interest $482.08 Property Tax $134.17 Homeowner's Insurance
3905 Cardiff Place | MLS# A4707194
This single family home located at 3905 Cardiff Place , Parrish, FL 34219 is currently listed for sale with an asking price of $460,000. This property was built in 2001 and has 3 bedrooms and 2 full baths with 2408 sq. ft. Cardiff Place is located in the KINGSFIELD subdivision. Search KINGSFIELD real estate on www.realty100.com today.