
BEDS3
BATHS2 full
SQUARE FEET2,060
MLS#TB8547722
STATUSActive
PROPERTY TYPEResidential - Single Family
SUBDIVISIONOAKSTEAD PRCL 04
Property Description
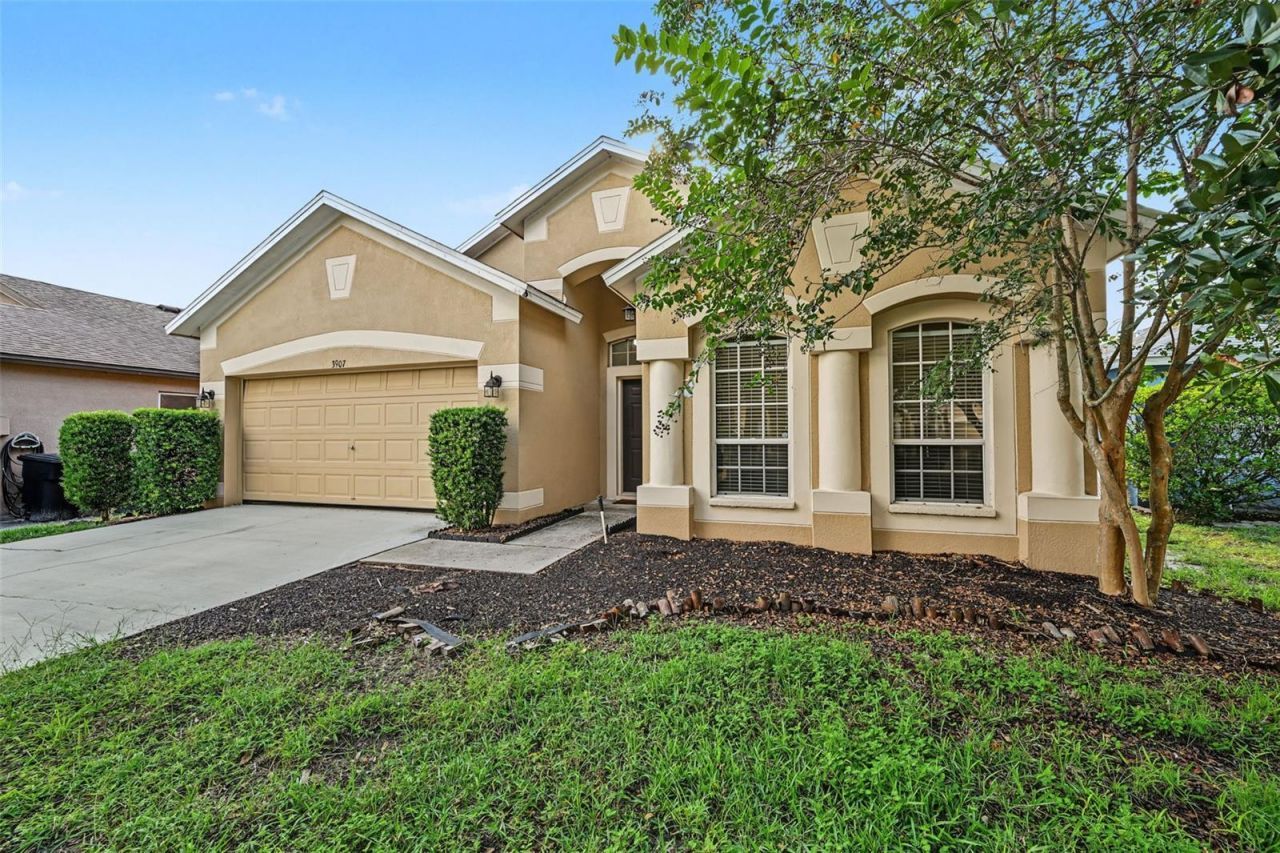
Welcome to Oakstead! This 4-bedroom, 2-bath home with a versatile space to be used as a den/office or 4th bedroom with a 2-car garage is the perfect opportunity for a buyer looking for a move-in-ready home with plenty of room to add their own personal flair. With multiple living areas and flexible spaces, this home can easily be customized to fit your lifestyle-whether you need a home office, den, media room, play area, or additional gathering space. The spacious main living area offers plenty of possibilities and flows into a large kitchen with abundant workspace and storage. An inside utility room, conveniently located just off the garage, adds to the home's functionality. The split-bedroom floor plan provides privacy while maintaining a comfortable and livable layout. Enjoy the benefit of low energy costs with the existing solar system, while a new roof will be installed prior to closing, giving the next homeowner added peace of mind. Step outside and appreciate the beautiful water view with no rear neighbors, creating a more private and peaceful setting. Located in the highly desirable gated community of Oakstead, this home offers the perfect combination of location, flexibility, and opportunity. Bring your ideas, add your personality, and make this home truly yours! Don't miss this opportunity-call today to schedule your private showing!
Property Features
Property Type: Residential - Single Family
Cooling: Central Air
Fenced: Yes
Garage: 1 car attached
Heating: Central, Electric
Home Style: Florida
Lot Size: 0.14 Acres
Roof Type: Shingle
Stories: 1.0
Taxes: $6,894
Year Built: 2004
Amenities
Eat-in Kitchen
High Ceilings
Split Bedroom
Walk-In Closet(s)
Sidewalk
Feature Descriptions
Additional Rooms: Den/Library/Office, Family Room, Formal Dining Room Separate, Formal Living Room Separate, Inside Utility
Appliances: Cooktop, Dishwasher, Disposal, Dryer, Electric Water Heater, Freezer, Ice Maker, Microwave, Range, Refrigerator, Washer
Community Features: Deed Restrictions, Fitness Center, Gated Community - No Guard, Pool, Sidewalks, Tennis Court(s)
Directions: Heading East on St Rd 54 from US Hwy 19, turn left on Oakstead Blvd., Go through coded gate and turn left on Lockridge. Home is on the left hand side.
Exterior: Block, Stucco
Fencing: Chain Link
Flood Zone Code: X*
Flooring: Carpet, Ceramic Tile, Wood
Foundation: Slab
Garage Dimensions: 23X12
HOA Fee: 75/ Annually
HOA Y/N: Yes
Home Warranty Y/N: No
Listing Terms: Cash, Conventional, FHA, VA Loan
Lot: Cleared, Sidewalk, Paved
Lot Dimensions: 0.14
Ownership: Fee Simple
Parking: Driveway
Parking Notes: Driveway
Patio/Porch: Covered, Rear Porch
Pets Allowed: Yes
Property Attached Y/N: No
Property Sub-Type: Single Family Residence
Sewer: Public Sewer
Showing Instructions: Appointment Only, Call Before Showing, Call Listing Agent, Combination Lock Box, Gate Code Required, Lockbox
Special Sale Provisions: None
Utilities: BB/HS Internet Available, Cable Available, Electricity Connected, Phone Available, Public, Sewer Connected, Underground Utilities, Water Connected
Vegetation: Mature Landscaping
Water: Public
Water Access Y/N: No
Zoning: MPUD
Room Sizes
Kitchen: 9x13
Living Room: 14x21
Primary Bedroom: 13x15
Bedroom 2: 10x14
Bedroom 3: 10x12
Bedroom 4: 10x13
Local Schools
High School: Sunlake High School-PO
Middle School: Charles S. Rushe Middle-PO
Elementary School: Oakstead Elementary-PO
Listed By / Shown By
Listed By
Agency Name: RE/MAX ELITE REALTY
Agency Contact: 727-785-7653
Shown By
Agency Title: Realty 100
Agency Phone: 954-859-2100

Estimate Your Payment
Estimated Payment
$ 1,654.39 per month $954.77 Principal & Interest $574.50 Property Tax $125.13 Homeowner's Insurance
3907 Lockridge Drive | MLS# TB8547722
This single family home located at 3907 Lockridge Drive , Land O Lakes, FL 34638 is currently listed for sale with an asking price of $429,000. This property was built in 2004 and has 3 bedrooms and 2 full baths with 2060 sq. ft. Lockridge Drive is located in the OAKSTEAD PRCL 04 subdivision. Search OAKSTEAD PRCL 04 real estate on www.realty100.com today.