
BEDS4
BATHS2 full 1 partial
SQUARE FEET3,495
MLS#TB8549348
STATUSPending
PROPERTY TYPEResidential - Single Family
SUBDIVISIONR R BACKS
Property Description
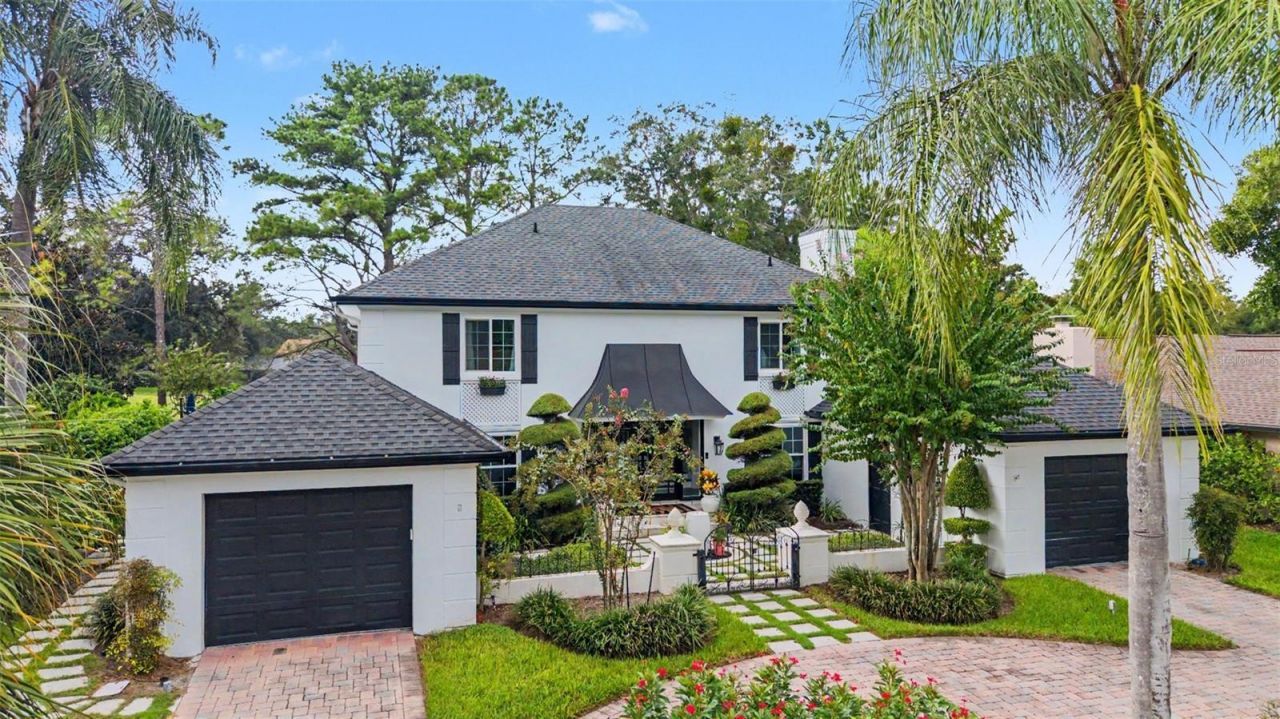
Under contract-accepting backup offers. Welcome to 3909 Northampton Way - a beautifully updated and lovingly maintained Transitional French Provincial home tucked away on a quiet cul de sac in Northampton of Carrollwood Village. Curb appeal is off the charts for this two story stunner with its pavered circular drive, professionally designed and landscaped courtyard and mine and yours tandem garages. As you walk through the arched gates into the courtyard, you'll be impressed with the fountain, flared metal awning and solid double glass doors. The home opens to a foyer with soaring ceilings that leads you to a flexible floorplan that offers SO many options for virtually any lifestyle. To the right, there's a formal living room with wood burning fireplace and picture frame moulding. To the left, a formal dining room (or second home office as currently presented). Continuing to the back of the first floor, there's a large comfortable family room, a home office and Florida room with amazing views of the pool area and the 6th hole of Carrollwood Country Club. The kitchen is a dream with its solid wood cabinetry, shaker style doors and soft close features. Don't miss the stone counters, stainless steel appliances and glass tiled backsplash. A light and bright breakfast nook adjoins the Florida room and enjoys the same amazing views. A convenient powder room with upgraded fixtures is tucked away behind the stairs. A full size utility room with washer, dryer and tons of storage is accessed off the kitchen (complete with some great flex space for a killer bar or coffee station) and provides direct access to one of the deep single car garages. The traditional L-shaped staircase with turned newel posts leads to a split bedroom plan on the second floor. The owner's retreat includes a large bedroom with amazing stunning woodwork, fantastic golf course views, and that big a** fan. If closets are your thing, you've found paradise with a walk in closet that you'll be talking about for days. The primary bath lacks nothing with a dual vanity, spa like walk in shower and abundant storage. The secondary bedrooms are separated by an open loft area with more storage. Each of the bedrooms is nicely sized with built in closets, ceiling fans and share a well appointed guest bathroom. The backyard oasis is anchored by the large crystal blue pool and those golf course views. Beyond the pool, the large fenced yard leaves plenty of space for entertaining or relaxing weekends listening to the birds. If you leave thinking Derby Party or Afternoon Tea, you're in good company. While maintaining a cozy neighborhood feel, this home is centrally located near much of what makes living in Tampa so great. Access to Dale Mabry, the Veterans Expressway, and I-275 are all minutes away. Popular retailers, restaurants (national and local independents) and recreation surround popular Carrollwood Village. This property is the cure for cookie cutter - you're going to want to see it!
Property Features
Property Type: Residential - Single Family
Cooling: Central Air
Garage: 2 car attached
Heating: Central
Lot Size: 0.22 Acres
Roof Type: Shingle
Stories: 2.0
Taxes: $12,783
Year Built: 1979
Amenities
Ceiling Fans(s)
Chair Rail
Crown Molding
Eat-in Kitchen
PrimaryBedroom Upstairs
Solid Surface Counters
Solid Wood Cabinets
Split Bedroom
Tray Ceiling(s)
Walk-In Closet(s)
Window Treatments
Courtyard
Lighting
Feature Descriptions
Additional Rooms: Attic, Family Room, Florida Room, Formal Dining Room Separate, Formal Living Room Separate, Inside Utility
Appliances: Built-In Oven, Cooktop, Dishwasher, Disposal, Dryer, Electric Water Heater, Range Hood, Refrigerator, Washer, Wine Refrigerator
Days on Site: 4
Directions: From Dale Mabry, head West on S Village Drive. Turn right right on Carrollwood Village Run. Continue to Northampton and take a left. House will be on the right.
Exterior: Block, Frame
Fireplace: Wood Burning
Fireplace Y/N: Yes
Flood Zone Code: X
Flooring: Carpet, Ceramic Tile
Foundation: Slab
Garage Dimensions: 26x15
HOA Fee: 945/ Annually
HOA Y/N: Yes
Home Warranty Y/N: No
Listing Terms: Cash, Conventional, FHA, VA Loan
Lot: Cul-De-Sac, Landscaped, On Golf Course
Lot Dimensions: 0.22
Ownership: Fee Simple
Pets Allowed: Yes
Pool: Auto Cleaner, Gunite, In Ground, Lighting, Pool Sweep
Property Attached Y/N: No
Property Sub-Type: Single Family Residence
Sewer: Public Sewer
Showing Instructions: Appointment Only, ShowingTime
Special Sale Provisions: None
Swimming Pool: Yes
Utilities: Public
Water: Public
Water Access Y/N: No
Zoning: PD
Room Sizes
Living Room: 18x13
Dining Room: 13x12
Family Room: 17x14
Kitchen: 14x12
Dinette: 9x9
Office: 13x12
Florida Room: 28x9
Primary Bedroom: 17x16
Primary Bathroom: 13x10
Bedroom 2: 13x12
Bedroom 3: 13x10
Bathroom 2: 9x5
Bathroom 3: 6x4
Listed By / Shown By
Listed By
Agency Name: KELLER WILLIAMS TAMPA PROPERTIES
Agency Contact: 813-264-7754
Shown By
Agency Title: Realty 100
Agency Phone: 954-859-2100

Estimate Your Payment
Estimated Payment
$ 3,578.00 per month $2,221.60 Principal & Interest $1,065.25 Property Tax $291.15 Homeowner's Insurance
3909 Northampton Way | MLS# TB8549348
This single family home located at 3909 Northampton Way, Tampa, FL 33618 is currently listed for sale with an asking price of $998,220. This property was built in 1979 and has 4 bedrooms and 2 full and 1 partial baths with 3495 sq. ft. Northampton Way is located in the R R BACKS subdivision. Search R R BACKS real estate on www.realty100.com today.