
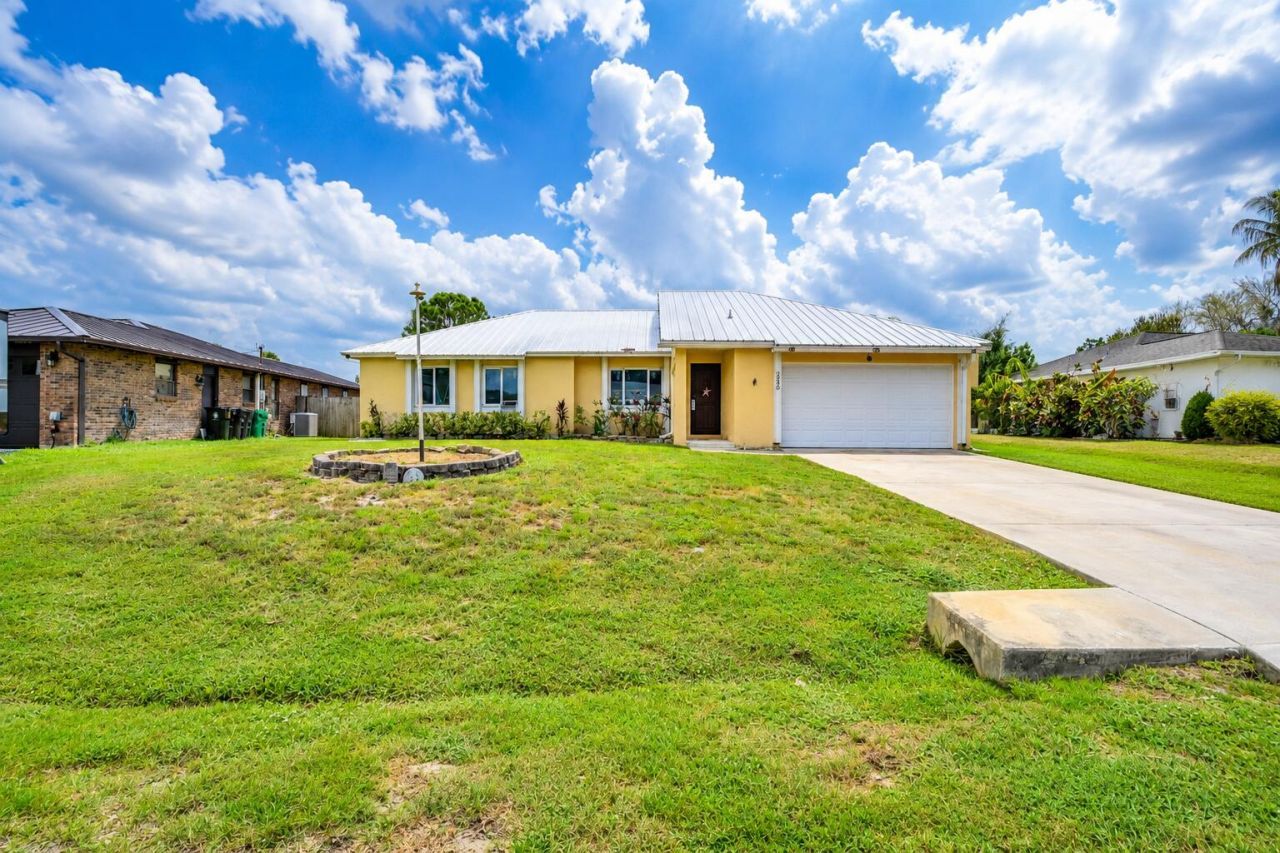
BEDS3
BATHS2 full
SQUARE FEET2,306
MLS#B26056732
STATUSActive Under Contract
PROPERTY TYPEResidential - Single Family
SUBDIVISIONPORT ST LUCIE SECTION 2
Property Description
Welcome to this CBS pool home featuring 3 bedrooms, 2 bathrooms, and just over 1500 sf of living space. Centrally located with convenient access to shopping, dinning, schools, parks, and major highways. This home offers a fantastic opportunity to add your personal style. While it needs updating, several major improvements have been completed, including a 2021 metal roof, newer AC, and updated impact windows. Enjoy your own private pool, perfect for relaxing or entertaining year round. Whether you are looking for a primary residence, seasonal home, or investment property, this home offers solid CBS construction, big ticket updates, and endless potential in a desirable location.
Property Features
Property Type: Residential - Single Family
Cooling: Central Air, Electric
Garage: 2 car attached
Heating: Central
Home Style: Traditional
Lot Size: 0.22 Acres
Roof Type: Metal
Stories: 1.0
Taxes: $656
Year Built: 1983
Amenities
Vaulted Ceiling(s)
Feature Descriptions
Appliances: Dishwasher, Electric Range, Refrigerator
Days on Site: 61
Exterior: Stucco, CBS
Fencing: Partial
Flooring: Ceramic Tile, Laminate
Furnished: Unfurnished
Guest House Y/N: No
Lot: Interior Lot
Lot: Interior Lot
Lot Dimensions: 71 x 125
Parcel#: 342050500680003
Parking: Driveway, Garage, Attached Garage
Parking Notes: Driveway, Garage, Attached Garage
Pets Allowed: Yes, No Restrictions
Pool: In Ground
Restrictions: No Restrictions
Security: None
Sewer: Public Sewer
Special View Info: City, Pool
Sprinkler: None
SQFT Living: 1506
Structure Type: House
Swimming Pool: Yes
Total Rooms: 6
Utilities: Electricity Available, None
Utilities: Electricity Available, None
Water: Public
Waterfront Features: None
Room Sizes
Living Room: 12 X 16 Level Main
Kitchen: 10 X 11 Level Main
Primary Bedroom: 12 X 1 Level Main
Bedroom 2: 10 X 12 Level Main
Bedroom 3: 10 X 11 Level Main
Listed By / Shown By
Listed By
Agency Name: Bradley & Associates Real Est
Agency Phone: 772-343-7005
Shown By
Agency Title: Realty 100
Agency Phone: 954-859-2100

Estimate Your Payment
Estimated Payment
$ 847.60 per month $701.05 Principal & Interest $54.67 Property Tax $91.88 Homeowner's Insurance
392 SE Crosspoint Drive | MLS# B26056732
This single family home located at 392 SE Crosspoint Drive, Port Saint Lucie, FL 34983 is currently listed for sale with an asking price of $315,000. This property was built in 1983 and has 3 bedrooms and 2 full baths with 2306 sq. ft. SE Crosspoint Drive is located in the PORT ST LUCIE SECTION 2 subdivision. Search PORT ST LUCIE SECTION 2 real estate on www.realty100.com today.