
BEDS3
BATHS2 full
SQUARE FEET2,212
MLS#B26067683
STATUSActive
PROPERTY TYPEResidential - Single Family
SUBDIVISIONMETES AND BOUNDS
Property Description
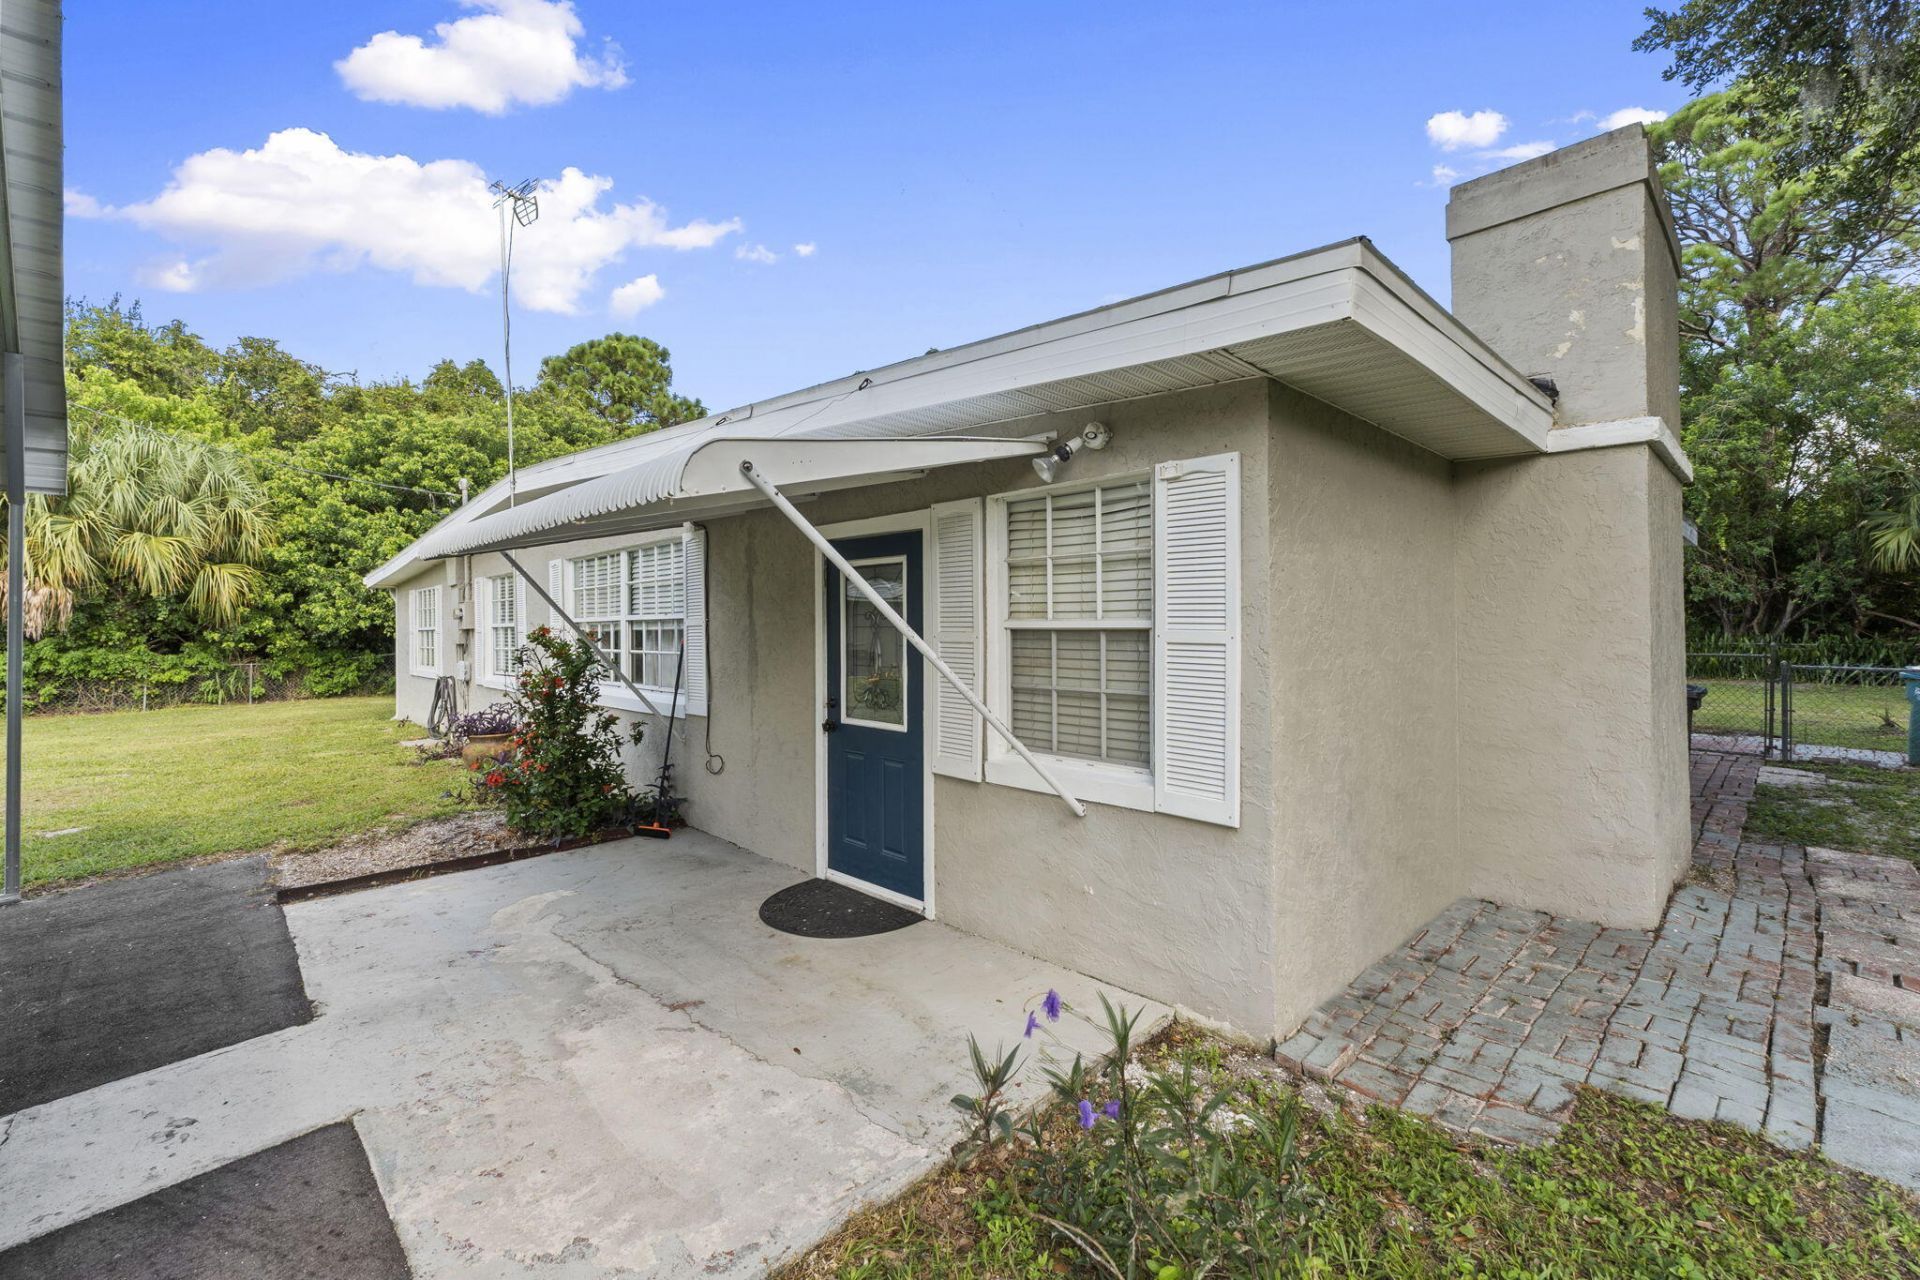
Enjoy the charm of country-style living while still being just minutes from town, shopping, dining, and everyday conveniences. Situated on just over half an acre, this beautifully renovated home features a 2021 roof, fresh interior paint, updated laminate flooring, and plenty of space both inside and out. Offering 3 bedrooms and 2 bathrooms, the home also includes a versatile bonus space that could easily serve as a 4th bedroom, home office, playroom, or flex space. Inside, you'll also find a cozy fireplace, spacious kitchen with breakfast area, separate living and dining spaces, and a large walk-in laundry room. Step outside to a covered back patio overlooking a spacious yard with plenty of room for a pool, boat, RV, and all your outdoor toys.
Property Features
Property Type: Residential - Single Family
Cooling: Central Air, Ceiling Fan(s)
Fenced: Yes
Heating: Central
Lot Size: 0.54 Acres
Roof Type: Composition, Rolled/Hot Mop
Stories: 1.0
Taxes: $4,351
Year Built: 1960
Amenities
Bedroom Layout - Stacked
Storage
Feature Descriptions
Appliances: Electric Water Heater, Dryer, Dishwasher, Electric Range, Microwave, Refrigerator, Water Heater, Washer, Range
Carport Spaces: 2
Days on Site: 8
Exterior: CBS
Fencing: Back Yard, Fenced, Gate
Fireplace: Wood Burning
Flooring: Laminate, Tile
Guest House Y/N: No
Laundry: Inside, Laundry Room, Washer Hookup
Parcel#: 242922300010005
Parking: Detached Carport, Driveway, Carport, Attached, Detached
Parking Notes: Detached Carport, Driveway, Carport, Attached, Detache
Pets Allowed: Yes, No Restrictions
Restrictions: No Restrictions
Security: None
Sewer: Septic Tank
SQFT Living: 1664
Structure Type: House
Total Rooms: 3
Utilities: Water Connected
Utilities: Water Connected
Water: Public
Waterfront Features: None
Room Sizes
Kitchen: 11 X 14 Level First
Living Room: 12 X 20 Level First
Primary Bedroom: 11 X 13 Level First
Listed By / Shown By
Listed By
Agency Name: Harrison Real Estate
Agency Phone: 772-519-7788
Shown By
Agency Title: Realty 100
Agency Phone: 954-859-2100

Estimate Your Payment
Estimated Payment
$ 1,268.79 per month $801.20 Principal & Interest $362.58 Property Tax $105.00 Homeowner's Insurance
3920 Edwards Road | MLS# B26067683
This single family home located at 3920 Edwards Road, Fort Pierce, FL 34981 is currently listed for sale with an asking price of $360,000. This property was built in 1960 and has 3 bedrooms and 2 full baths with 2212 sq. ft. Edwards Road is located in the METES AND BOUNDS subdivision. Search METES AND BOUNDS real estate on www.realty100.com today.