
BEDS3
BATHS3 full 1 partial
SQUARE FEET4,069
MLS#B26060432
STATUSActive
PROPERTY TYPEResidential - Condominium
SUBDIVISIONOASIS SINGER ISLAND CONDO
Property Description
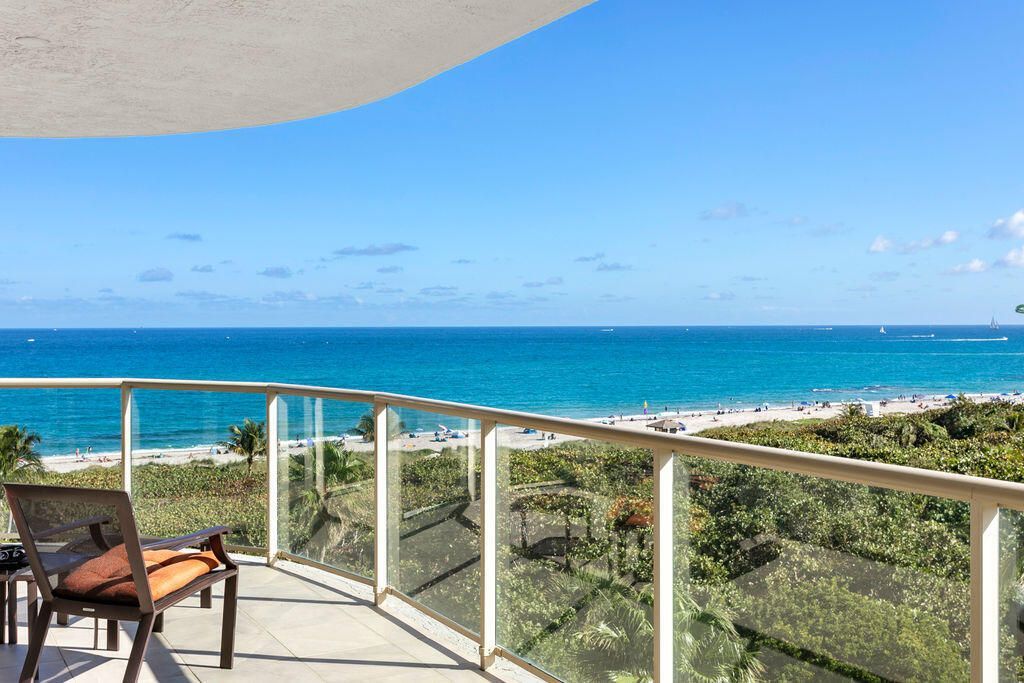
Includes $1,000,000 in high end designer furnishings and upgrades all negotiable. Can be purchased unfurnished. Oasis is considered by many to be the best constructed building on Singer Island. Please call me anytime to explain why. Features boast only one 4060 sq ft unit per floor with 3 balconies, located on the wide part of protected beach with 2 lifeguards next door at Ocean Reef Park, 24 hr security, 2 monitored security operated elevators for 18 floors offer privacy and only open directly into your private residence, very high end Downsview cabinetry, Must be seen! Tremendous 360 degree views with SE view unobtructed because of park next door with absolutely amazing wide sunrise and sunset vistas right from your interior residence! Call for additional information.
Property Features
Property Type: Residential - Condominium
Cooling: Central Air, Ceiling Fan(s), Humidity Control
Garage: 2 car attached
Heating: Central Building, Central Individual
Roof Type: Barrel
Stories: 1.0
Taxes: $45,002
Year Built: 2004
Amenities
Bar
Built-in Features
Central Vacuum
Entrance Foyer
Elevator
High Ceilings
Kitchen Island
Pantry
Wet Bar
Walk-In Closet(s)
Bedroom Layout - Split
Closet Cabinetry
Roman Tub
Outdoor Shower
Tennis Court(s)
Summer Kitchen
Balcony
Feature Descriptions
Accessibility: Accessible Elevator Installed
Appliances: Electric Water Heater, Cooktop, Dryer, Disposal, Dishwasher, Electric Range, Free-Standing Freezer, Ice Maker, Microwave, Oven, Refrigerator, Water Heater, Washer
Association Amenities: Beach Access, Billiard Room, Cabana, Dog Park, Elevator(s), Fitness Center, Game Room, Management, Parking, Pool, Spa/Hot Tub, Storage, Tennis Court(s), Manager On Site, Trash Chute, Bike Storage, Community Room, Private Beach Pavilion, Sidewalks, Street Lights
Association Fee Includes: Insurance, Maintenance Grounds, Pest Control, Security, Sewer, Trash, Water, Common Areas, Elevator, HVAC Mai
Balcony: Balcony - Covered, Balcony - Wrap Around
Days on Site: 3
Door Features: French Doors
Exterior: Concrete
Flooring: Carpet, Marble, Other, Tile
Furnished: Furnished
HOA Fee: $2706/ Monthly
Hot Tub: Yes
Laundry: Laundry Closet, Inside, Laundry Tub
Other Equipment: Intercom
Parcel#: 56434222320010060
Parking: Assigned, Garage Door Opener, Under Building, Garage, Attached Garage
Parking Notes: Assigned, Garage Door Opener, Under Building, Garage,
Pet Fee: 100
Pets Allowed: Yes, Breed Restrictions
Restrictions: Buyer Approval Required
Security: Closed Circuit Camera(s), Fire Alarm, Fire Sprinkler System, Gated with Guard, Security Guard, Smoke Dete
Sewer: Public Sewer
Special View Info: Tennis, Water, Intracoastal, Ocean, Beach
Sprinkler: Auto Sprinkler
SQFT Living: 4069
Structure Type: Multi Family
Total Rooms: 10
Utilities: Cable Available, Sewer Available, Water Available
Utilities: Cable Available, Sewer Available, Water Available
Water: Public
Waterfront Features: No Fixed Bridge, Ocean Access, Directly on Sand, Intracoastal, Ocean Front
Windows: Drapes, Storm Window(s), Tinted Windows
Room Sizes
Living Room: 16 X 20 Level First
Kitchen: 14 X 16 Level First
Primary Bedroom: 16 X 18 Level First
Bedroom 2: 13 X 15 Level Main
Bedroom 3: 13 X 14 Level Main
Den: 14 X 15 Level Main
Dining Room: 12 X 18
Local Schools
High School: William T. Dwyer
Middle School: John F. Kennedy (Palm Beach)
Elementary School: Lincoln
Listed By / Shown By
Listed By
Agency Name: RE/MAX Ocean Properties
Agency Phone: 561-839-1770
Shown By
Agency Title: Realty 100
Agency Phone: 954-859-2100

Estimate Your Payment
Estimated Payment
$ 13,315.65 per month $8,457.15 Principal & Interest $3,750.17 Property Tax $1,108.33 Homeowner's Insurance
3920 N Ocean Drive, Unit 6A | MLS# B26060432
This condo located at 3920 N Ocean Drive, Unit 6A, Singer Island, FL 33404 is currently listed for sale with an asking price of $3,800,000. This property was built in 2004 and has 3 bedrooms and 3 full and 1 partial baths with 4069 sq. ft. N Ocean Drive, Unit 6A is located in the OASIS SINGER ISLAND CONDO subdivision. Search OASIS SINGER ISLAND CONDO real estate on www.realty100.com today.