
BEDS3
BATHS2 full
SQUARE FEET2,088
MLS#C7529100
STATUSActive
PROPERTY TYPEResidential - Single Family
SUBDIVISIONHERON CREEK
Property Description
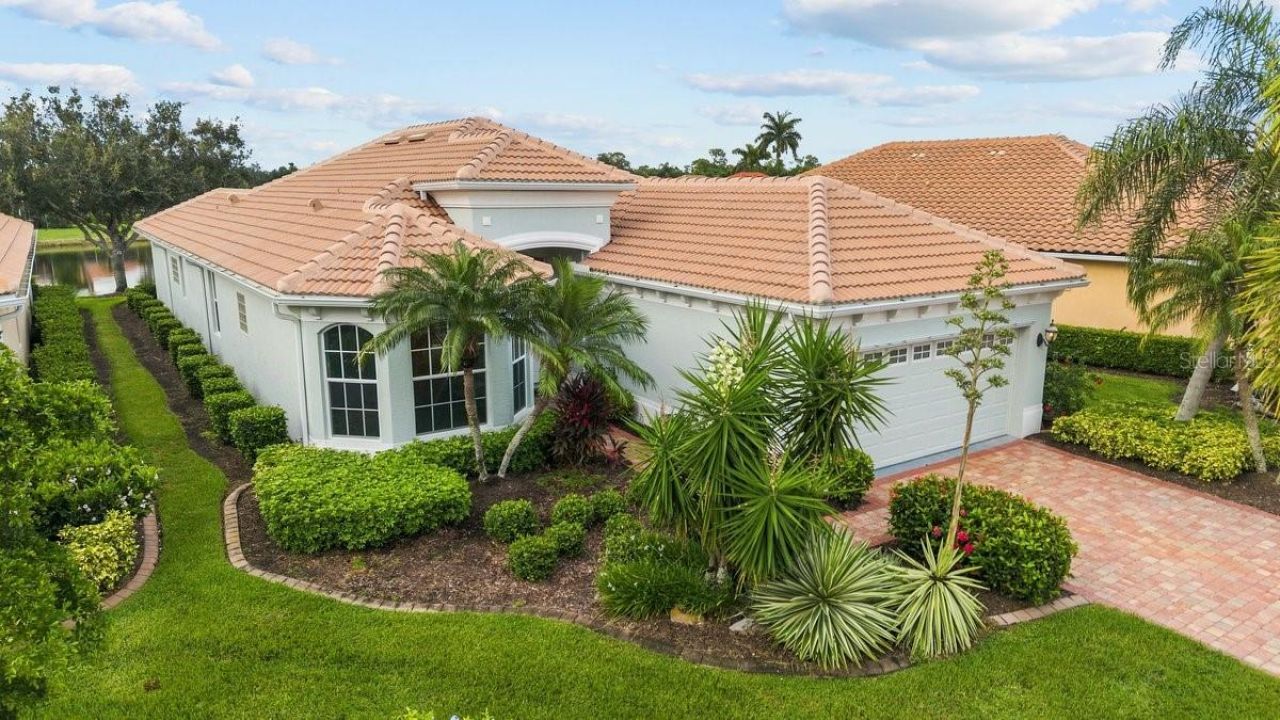
Experience the best of Florida living in this beautifully maintained 3 BEDROOM, 2 BATH POOL HOME offering 2,088 SQ. FT. OF LIVING SPACE, RECENTLY UPDATED FLOORING, an OVERSIZED GARAGE, and PEACEFUL, UNOBSTRUCTED WATER VIEWS in the highly sought-after Heron Creek Golf & Country Club.Designed for both everyday comfort and effortless entertaining, the spacious floor plan flows seamlessly to a screened lanai featuring a PRIVATE HEATED POOL & SPA overlooking the tranquil pond. Whether you're enjoying your morning coffee or relaxing at sunset, the picturesque water views provide the perfect backdrop.The generous primary suite offers a private retreat, while two additional bedrooms provide flexibility for guests, family, or a home office. Recent flooring updates enhance the home's modern appeal, and the oversized garage provides plenty of room for vehicles, golf carts, and additional storage.As a resident of Heron Creek Golf & Country Club, you'll enjoy an exceptional lifestyle with 27 HOLES OF CHAMPIONSHIP GOLF, an elegant clubhouse, full-service restaurant and bar, tennis courts, fitness center, resort-style pool, social activities, and beautifully maintained gated grounds.Conveniently located just minutes from I-75, Wellen Park, CoolToday Park, shopping, dining, medical facilities, and Southwest Florida's world-famous Gulf beaches, this home offers the perfect combination of luxury, convenience, and lifestyle.DON'T MISS THIS OPPORTUNITY TO OWN IN ONE OF NORTH PORT'S PREMIER GOLF COURSE COMMUNITIES! Schedule your private showing today.
Property Features
Property Type: Residential - Single Family
Cooling: Central Air
Garage: 2 car attached
Heating: Central
Home Style: Mediterranean
Lot Size: 0.18 Acres
Roof Type: Concrete
Stories: 1.0
Taxes: $3,677
Year Built: 2003
Amenities
Ceiling Fans(s)
Crown Molding
High Ceilings
Living Room/Dining Room Combo
Open Floorplan
Primary Bedroom Main Floor
Solid Surface Counters
Stone Counters
Thermostat
Walk-In Closet(s)
Window Treatments
French Doors
Lighting
Private Mailbox
Rain Gutters
Sidewalk
Sliding Doors
Feature Descriptions
Appliances: Dishwasher, Disposal, Microwave, Range, Refrigerator
Association Amenities: Clubhouse, Elevators, Fitness Center, Gated, Golf Course, Maintenance, Pool, Security, Spa/Hot Tub, Tennis Court(s), Vehicle Restrictions
Community Features: Buyer Approval Required, Deed Restrictions, Fitness Center, Gated Community - Guard, Golf Carts OK, Golf, Irrigation-Reclaimed Water, Pool, Restaurant, Sidewalks, Tennis Court(s)
Directions: From I-75, take Exit 179 (Toledo Blade Blvd.) and travel south. Turn right onto Price Boulevard, then left onto Sumter Boulevard. Continue to the entrance of the gated community and proceed to 3927 Whispering Oaks Drive. (Please use GPS for the most direc
Exterior: Stucco
Flood Zone Code: X
Flooring: Carpet, Ceramic Tile, Laminate
Foundation: Slab
Frontage Pond: 50
Garage Dimensions: 30x18
HOA Fee: 363/ Monthly
HOA Y/N: Yes
Home Warranty Y/N: Yes
Hot Tub: Yes
Listing Terms: Cash, Conventional, FHA, VA Loan
Lot: Landscaped, On Golf Course
Lot Dimensions: 0.18
Other Equipment: Irrigation Equipment
Ownership: Fee Simple
Parking: Garage Door Opener, Oversized
Parking Notes: Garage Door Opener, Oversized
Patio/Porch: Enclosed, Screened
Pets Allowed: Breed Restrictions, Cats OK, Dogs OK
Pets Restrictions: No Aggressive Breeds
Pets Weight (Max): 50
Pool: Gunite, Heated, In Ground, Lighting, Screen Enclosure
Property Attached Y/N: No
Property Sub-Type: Single Family Residence
Security: Gated Community, Smoke Detector(s)
Sewer: Public Sewer
Showing Instructions: Supra Lock Box, Go Direct
Spa: Heated, In Ground
Special Sale Provisions: None
Swimming Pool: Yes
Utilities: BB/HS Internet Available, Electricity Connected, Natural Gas Available
Vegetation: Mature Landscaping
Water: Public
Water Access Y/N: No
Waterfront Features: Pond
Water View: Pond
Windows: Blinds
Zoning: PCDN
Room Sizes
Primary Bedroom: 14x31
Primary Bathroom: 10x10
Bedroom 2: 11x13
Bedroom 3: 11x16
Living Room: 18x19
Dining Room: 18x15
Dinette: 12x10
Laundry: 7.5x7
Balcony/Porch/Lanai: 26x37
Kitchen: 9x12
Listed By / Shown By
Listed By
Agency Name: ALLISON JAMES ESTATES & HOMES
Agency Contact: 941-500-4922
Shown By
Agency Title: Realty 100
Agency Phone: 954-859-2100

Estimate Your Payment
Estimated Payment
$ 1,512.17 per month $1,066.05 Principal & Interest $306.42 Property Tax $139.71 Homeowner's Insurance
3927 Whispering Oaks Drive | MLS# C7529100
This single family home located at 3927 Whispering Oaks Drive, North Port, FL 34287 is currently listed for sale with an asking price of $479,000. This property was built in 2003 and has 3 bedrooms and 2 full baths with 2088 sq. ft. Whispering Oaks Drive is located in the HERON CREEK subdivision. Search HERON CREEK real estate on www.realty100.com today.