
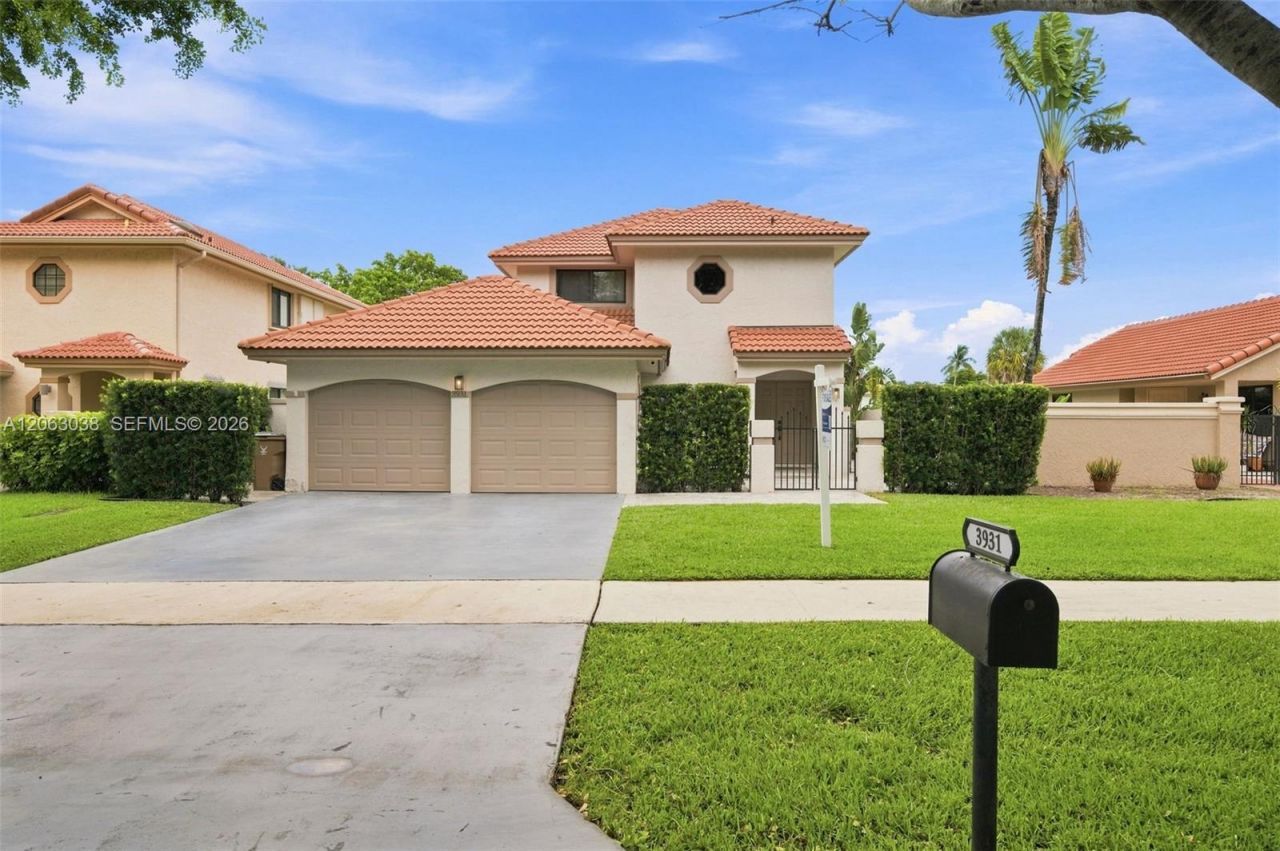
BEDS3
BATHS2 full 1 partial
SQUARE FEET1,912
MLS#A12063038
STATUSActive
PROPERTY TYPEResidential - Single Family
SUBDIVISIONVILLAGES OF HILLSBORO
Property Description
Welcome to this beautiful home in the Villages of Hillsboro community! This two-story residence offers 3 bedrooms, 2.5 bathrooms, and approximately 1,912 square feet of living space. One of the homes standout features is its expansive fenced backyard, offering plenty of room for children to play, outdoor entertaining, gardening, or simply relaxing and enjoying your own private outdoor space. A spacious paver patio and covered outdoor kitchen extend the living space outdoors and make the backyard ideal for everyday gatherings.The home is also equipped for movie nights and game-day gatherings with a 125-inch projection screen, Epson 4040UB 4K-enhanced projector, and Bose 5.1 surround sound system. For added convenience and peace of mind, a 9,500-watt generator is included.Conveniently located near parks, shopping, dining, and major commuter routes, including the Sawgrass Expressway and Floridas Turnpike, this home brings together space, functionality, and comfortable South Florida living.
Property Features
Property Type: Residential - Single Family
Cooling: Ceiling Fan(s), Central Air, Electric
Fenced: Yes
Garage: 2
Heating: Central, Electric
Home Style: Detached, Two Story
Lot Size: 0.13 Acres
Roof Type: Barrel Roof
Taxes: $6,112
Year Built: 1986
Amenities
First Floor Entry
Built-in Features
Other
Barbeque
Built-In Grill
Lighting
Feature Descriptions
Appliances: Dishwasher, Disposal, Dryer, Electric Water Heater, Microwave, Refrigerator, Washer
Community Features: Paved Road, Public Road
Crops Included Y/N: No
Days on Site: 1
Exterior: CBS Construction
Fencimg: Fenced
Flooring: Ceramic Floor
HOA Fee: 150/ Annually
Home Warranty Y/N: No
Lease Considered Y/N: No
Listing Terms: All Cash, Conventional, FHA, VA Loan
Lot: Less Than 1/4 Acre Lot
Other Equipment: Central Vacuum
Parcel#: 474233042380
Parking: Additional Spaces Available, Covered, Driveway, Paver Block
Parking Notes: Additional Spaces Available, Covered, Driveway, Paver
Property Attached Y/N: No
Property Sub-Type: Single Family Residence
Sewer: Public Sewer
Special View Info: Garden, Lake
Water: Municipal Water
Water Features: Canal Front
Window: High Impact Windows
Local Schools
High School: Monarch
Middle School: Lyons Creek
Elementary School: Quiet Waters
Listed By / Shown By
Listed By
Agency Name: EXP Realty LLC
Agency Phone: 888-883-8509
Shown By
Agency Title: Realty 100
Agency Phone: 954-859-2100

Estimate Your Payment
Estimated Payment
$ 2,158.12 per month $1,457.75 Principal & Interest $509.33 Property Tax $191.04 Homeowner's Insurance
3931 NW 7th Pl | MLS# A12063038
This single family home located at 3931 NW 7th Pl, Deerfield Beach, FL 33442 is currently listed for sale with an asking price of $655,000. This property was built in 1986 and has 3 bedrooms and 2 full and 1 partial baths with 1912 sq. ft. NW 7th Pl is located in the VILLAGES OF HILLSBORO subdivision. Search VILLAGES OF HILLSBORO real estate on www.realty100.com today.