
BEDS3
BATHS3 full
SQUARE FEET2,790
MLS#B26092394
STATUSActive
PROPERTY TYPEResidential - Single Family
SUBDIVISIONLAKEWOOD GARDENS PL 2 IN
Property Description
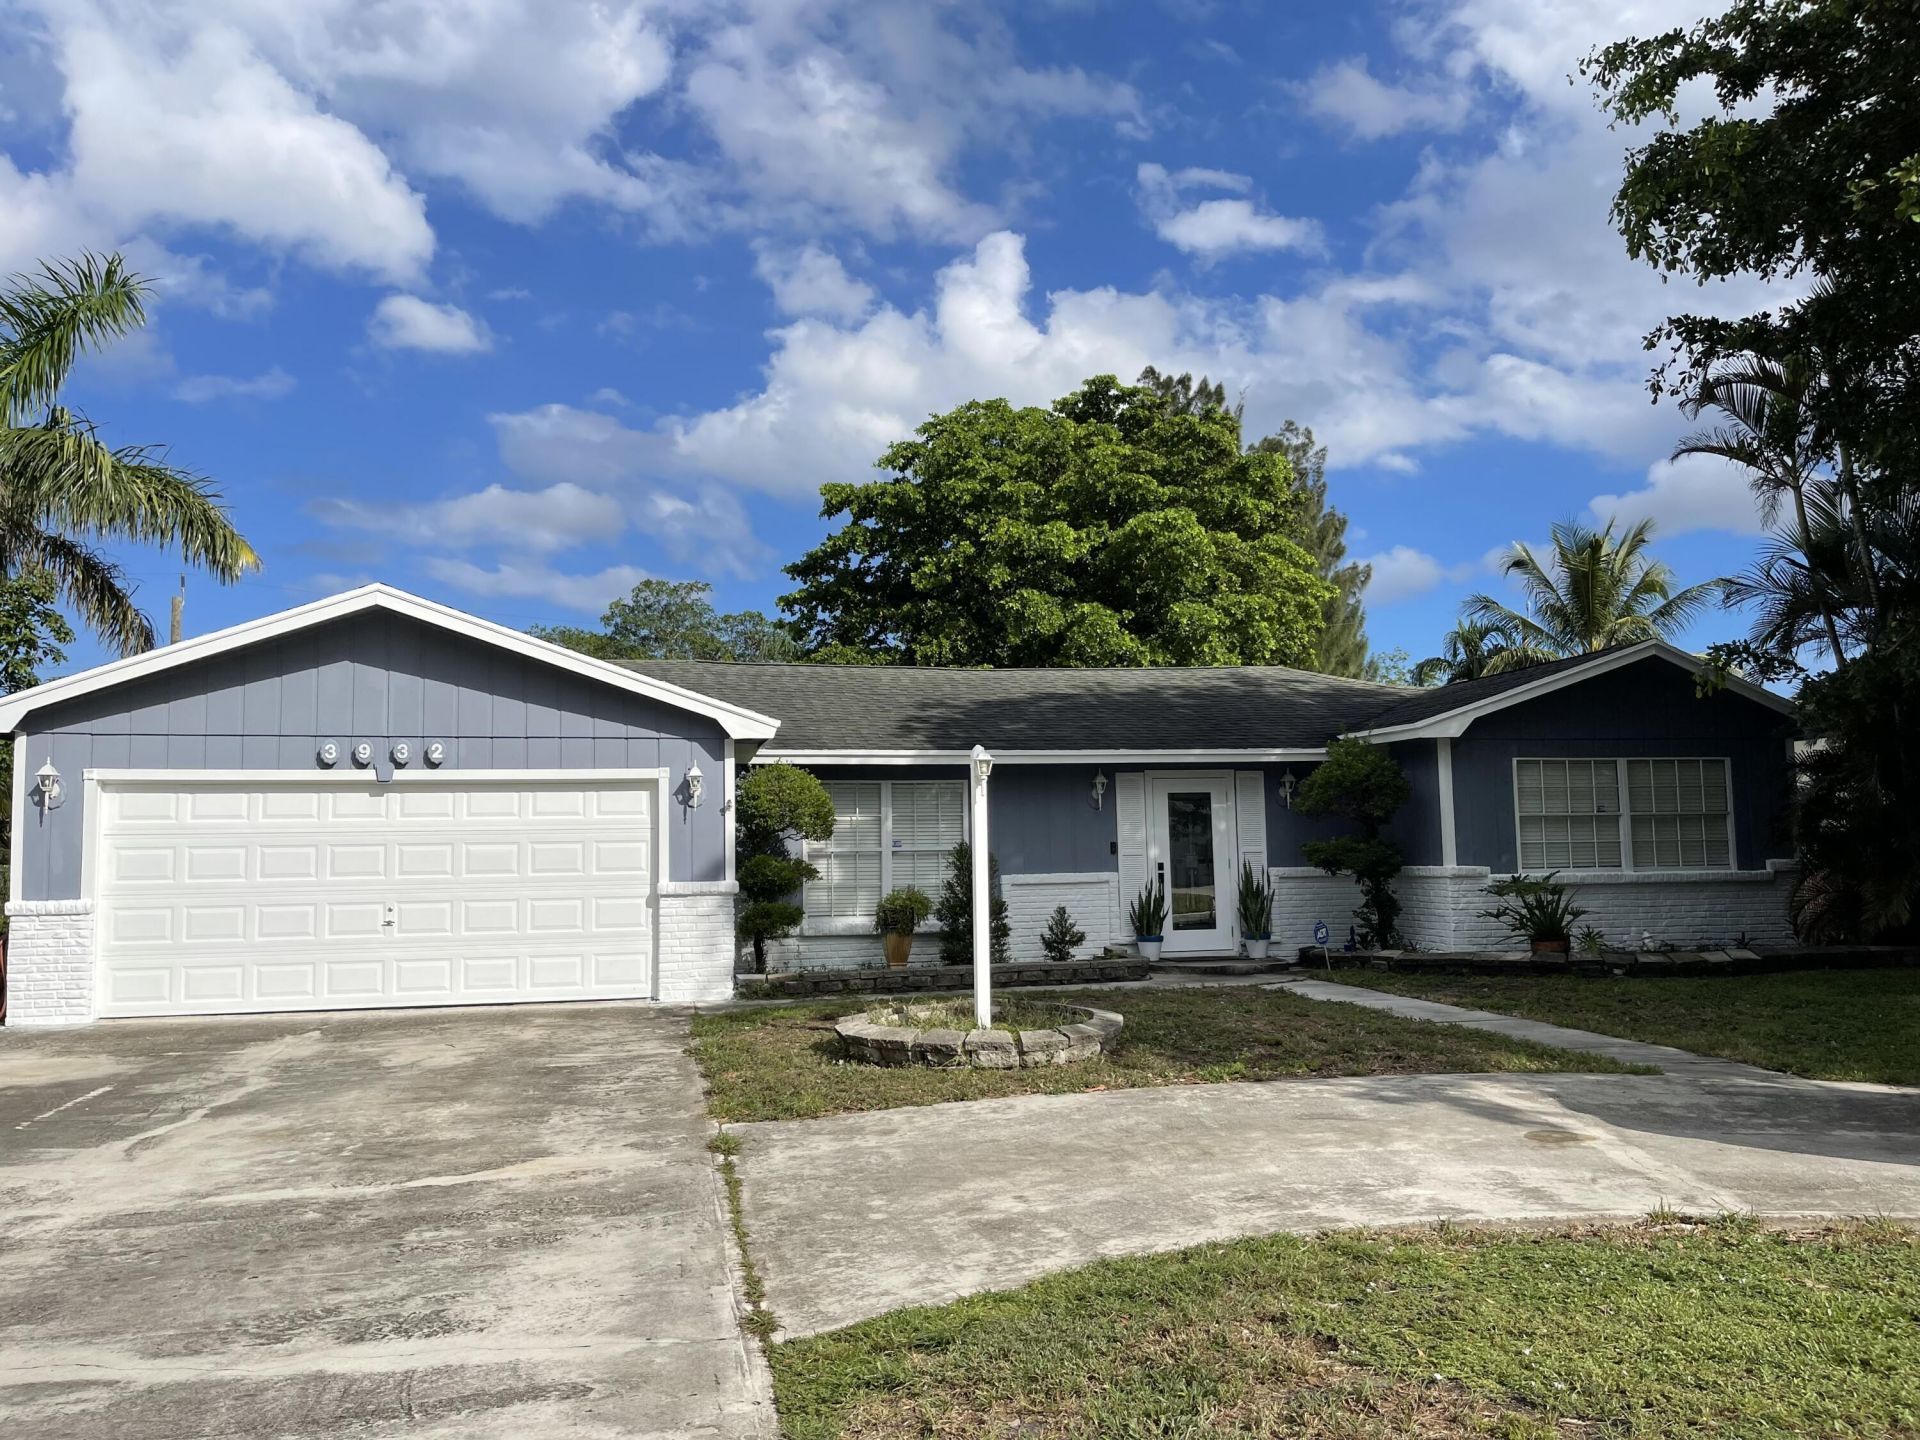
This is a truly hidden gem! This home has it all from a big back yard to an indoor waterfall wall. Three very spacious bedrooms plus not one but two bonus rooms that can accommodate a king size bed. Three full bathrooms, a huge kitchen that opens up to a family room with a large countertop that can easily accommodate six chairs. A coffee bar and a cocktail bar, with a small sink and mini fridge. Large dining room that leads to a foyer where you will find a working waterfall! The main bedroom is no exception in size and comfort with accompanying bathroom. This house is very bright and spacious and will not disappoint, you have to see it for yourself.
Property Features
Property Type: Residential - Single Family
Cooling: Central Air, Ceiling Fan(s)
Garage: 2 car attached
Heating: Central
Home Style: Ranch, Traditional
Lot Size: 0.25 Acres
Roof Type: Composition, Shingle
Stories: 1.0
Taxes: $7,881
Year Built: 1940
Amenities
Entrance Foyer
Kitchen Island
Walk-In Closet(s)
Bedroom Layout - Split
Feature Descriptions
Appliances: Dryer, Dishwasher, Electric Range, Gas Range, Microwave, Oven, Refrigerator, Washer
Door Features: French Doors
Exterior: Brick, Wood Frame
Flooring: Carpet, Ceramic Tile, Tile
Furnished: Negotiable
Laundry: Laundry Closet, Inside
Lot: Room for Pool
Lot: Room for Pool
Parcel#: 70434419120000050
Parking: Circular Driveway, Driveway, Garage, Attached Garage, Attached
Parking Notes: Circular Driveway, Driveway, Garage, Attached Garage,
Patio/Porch: Patio - Covered, Patio - Screened, Patio
Pets Allowed: Yes, No Restrictions
Restrictions: No Restrictions
Security: yes
Security: Security System
Sewer: Public Sewer, Private Sewer
Special View Info: Garden
Sprinkler: Manual Sprinkler
SQFT Living: 2350
Structure Type: House
Total Rooms: 10
Utilities: Cable Available, Natural Gas Available, Water Available
Utilities: Cable Available, Natural Gas Available, Water Available
Water: Public
Waterfront Features: None
Windows: Blinds, Drapes
Room Sizes
Living Room: 20 X 16 Level First
Kitchen: 15 X 10 Level First
Primary Bedroom: 15 X 15 Level First
Den: 15 X 12 Level First
Florida Room: 12 X 12
Bedroom 2: 15 X 12 Level First
Bedroom 3: 15 X 12 Level First
Dining Room: 12 X 12 Level First
Convertible Bedroom: Level - First
Laundry: Level - First
Local Schools
High School: John I. Leonard
Middle School: L. C. Swain
Elementary School: Palm Springs (Palm Beach)
Listed By / Shown By
Listed By
Agency Name: Partnership Realty Inc.
Agency Phone: 561-355-0270
Shown By
Agency Title: Realty 100
Agency Phone: 954-859-2100

Estimate Your Payment
Estimated Payment
$ 2,544.67 per month $1,669.17 Principal & Interest $656.75 Property Tax $218.75 Homeowner's Insurance
3932 Corrigan Court | MLS# B26092394
This single family home located at 3932 Corrigan Court, Palm Springs, FL 33461 is currently listed for sale with an asking price of $750,000. This property was built in 1940 and has 3 bedrooms and 3 full baths with 2790 sq. ft. Corrigan Court is located in the LAKEWOOD GARDENS PL 2 IN subdivision. Search LAKEWOOD GARDENS PL 2 IN real estate on www.realty100.com today.