
BEDS2
BATHS1 full
SQUARE FEET945
MLS#A4700687
STATUSActive
PROPERTY TYPEResidential - Single Family
SUBDIVISIONLAKE SARASOTA
Property Description
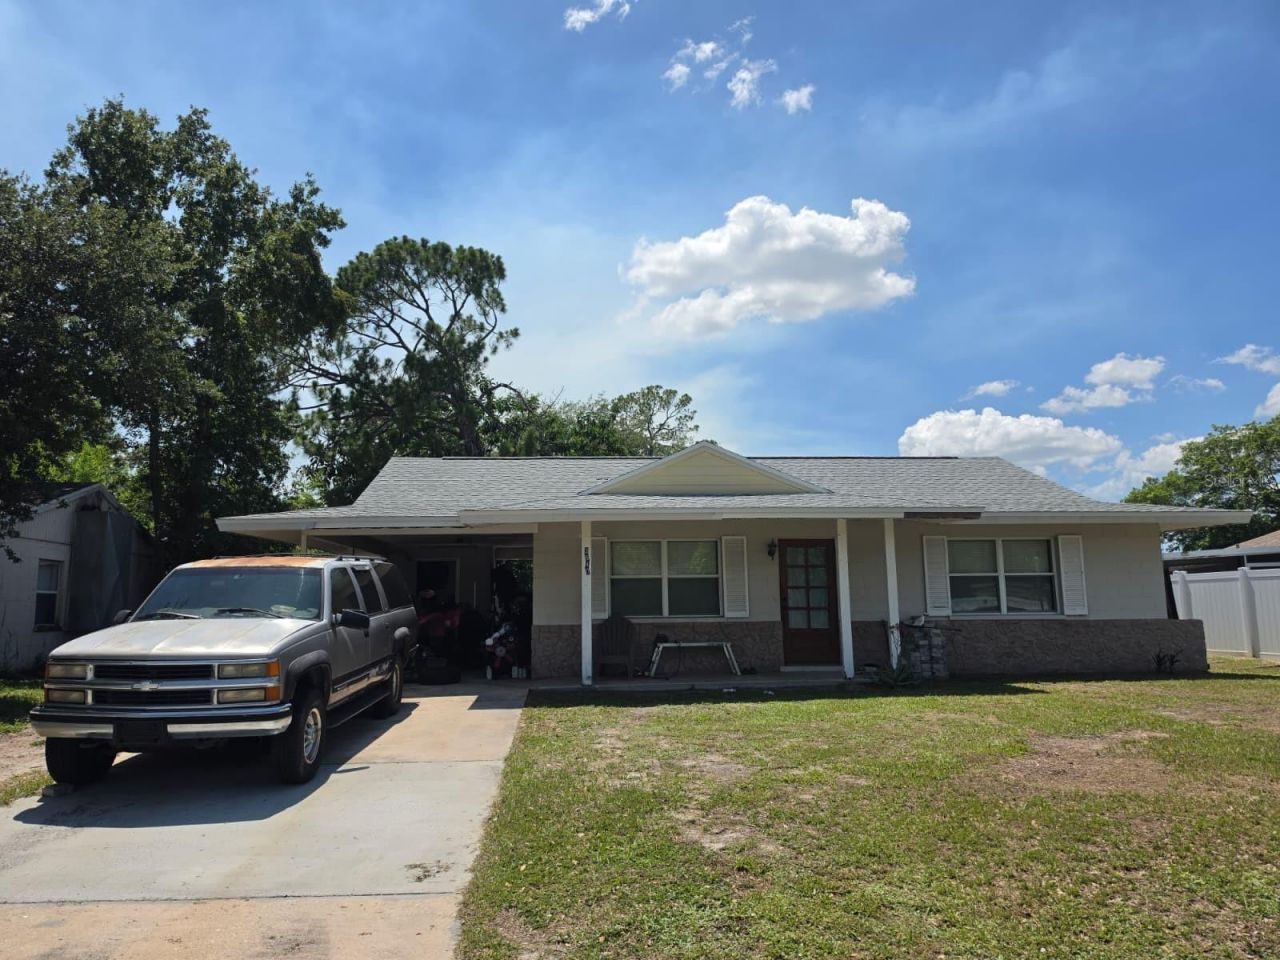
Single-story concrete block home in Lake Sarasota with no HOA, no deed restrictions, and no CDD. Built in 1972 on a 0.17-acre lot, the home features an attached carport, a covered front porch with decorative stone accents, and a newer roof [year pending permit verification]. The interior needs updating and the home is priced to reflect its condition. Located off Bee Ridge Road just east of I-75, minutes from shopping, dining, Rothenbach Park, and a short drive to downtown Sarasota, UTC, and the area's beaches. Sold as-is; buyer to verify all measurements.
Property Features
Property Type: Residential - Single Family
Cooling: Central Air
Heating: Central, Electric
Lot Size: 0.17 Acres
Roof Type: Shingle
Stories: 1.0
Taxes: $3,085
Year Built: 1972
Amenities
Thermostat
Private Mailbox
Feature Descriptions
Appliances: Electric Water Heater, Range, Refrigerator
Directions: From I-75, head east on Bee Ridge Road and turn south onto Berkshire Drive at the Lake Sarasota entrance. The home is on the right in the first block, marked at the mailbox.
Exterior: Block, Stone, Stucco
Flood Zone Code: X
Flooring: Ceramic Tile
Foundation: Slab
Home Warranty Y/N: No
Lot Dimensions: 0.17
Ownership: Fee Simple
Parking: Covered, Driveway
Parking Notes: Covered, Driveway
Property Attached Y/N: No
Property Sub-Type: Single Family Residence
Sewer: Public Sewer
Showing Instructions: ShowingTime
Special Sale Provisions: None
Utilities: Cable Connected, Electricity Connected, Sewer Connected, Water Connected
Water: Public
Water Access Y/N: No
Zoning: RSF3
Room Sizes
Living Room: 14x12
Kitchen: 10x9
Primary Bedroom: 12x11
Listed By / Shown By
Listed By
Agency Name: RE/MAX ALLIANCE GROUP
Agency Contact: 941-954-5454
Shown By
Agency Title: Realty 100
Agency Phone: 954-859-2100

Estimate Your Payment
Estimated Payment
$ 949.32 per month $612.03 Principal & Interest $257.08 Property Tax $80.21 Homeowner's Insurance
3940 Berkshire Drive | MLS# A4700687
This single family home located at 3940 Berkshire Drive , Sarasota, FL 34241 is currently listed for sale with an asking price of $275,000. This property was built in 1972 and has 2 bedrooms and 1 full baths with 945 sq. ft. Berkshire Drive is located in the LAKE SARASOTA subdivision. Search LAKE SARASOTA real estate on www.realty100.com today.