
BEDS3
BATHS2 full
SQUARE FEET1,644
MLS#TB8530972
STATUSActive
PROPERTY TYPEResidential - Single Family
SUBDIVISIONTHOMPSON ESTATE
Property Description
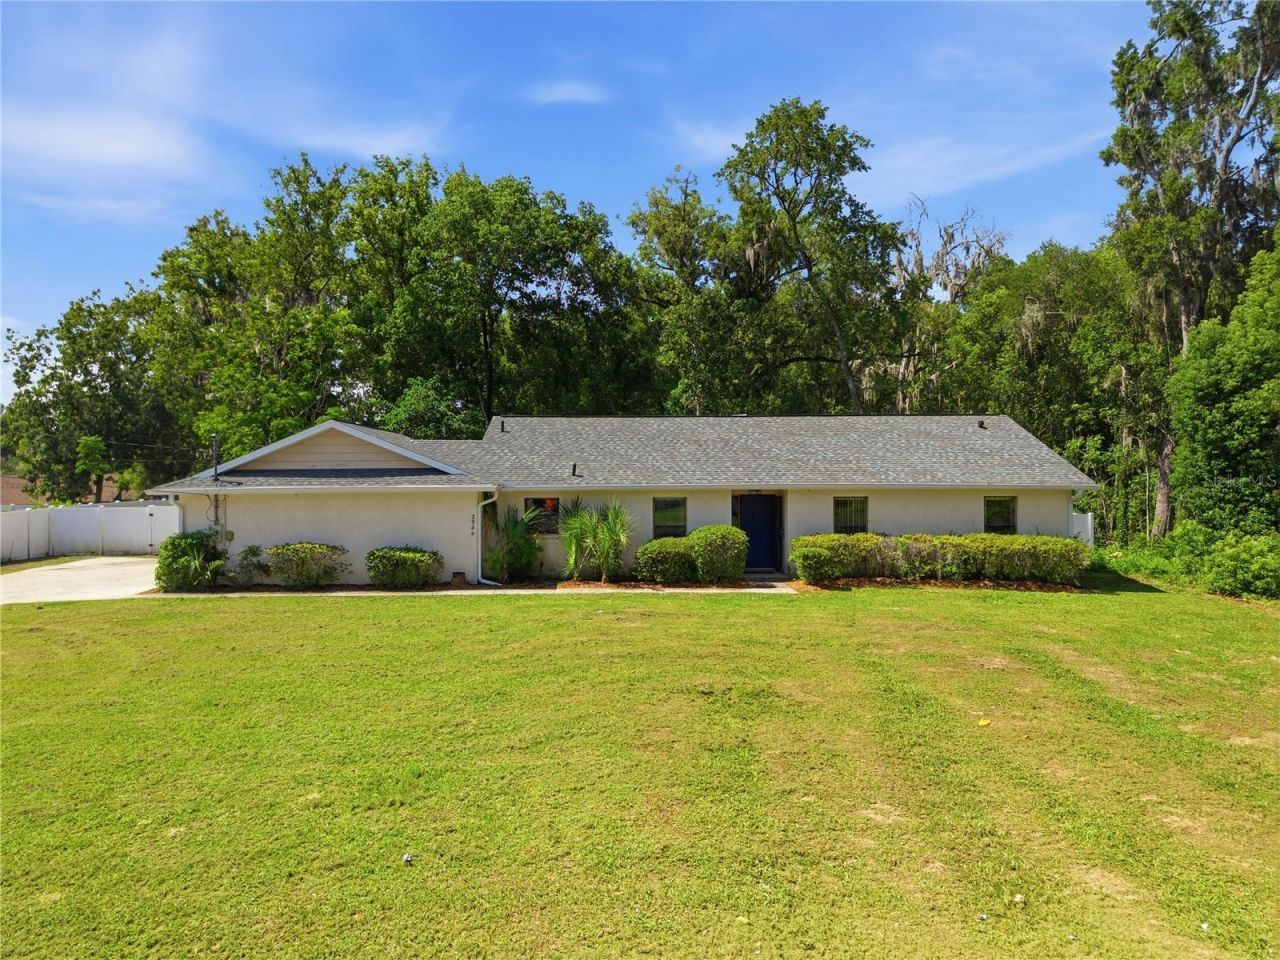
Turn-key and less than a mile to Ocala Golf Club! This 3-bedroom, 2-bath block ranch with a 2-car garage has the big-ticket items already done: NEW ROOF, fully renovated kitchen with shaker cabinets and stainless appliances, luxury vinyl plank flooring throughout, and a remodeled primary bath with a glass-enclosed shower. Vaulted ceilings and a fireplace anchor the bright living area, with a separate office space off it, and the split plan adds two guest bedrooms and a second full bath. Out back, a 19x12 screened lanai overlooks a fully fenced vinyl-privacy yard on a 0.41-acre lot - room for pets, play, or a future pool. NO HOA and Flood Zone X. City water and sewer. Minutes to downtown Ocala, Silver Springs State Park, and shopping. Move-in ready - schedule your showing today!
Property Features
Property Type: Residential - Single Family
Cooling: Central Air
Fenced: Yes
Garage: 2 car attached
Heating: Central, Electric
Lot Size: 0.41 Acres
Roof Type: Shingle
Stories: 1.0
Taxes: $1,707
Year Built: 1987
Amenities
Ceiling Fans(s)
Private Mailbox
Feature Descriptions
Appliances: Dishwasher, Microwave, Range, Refrigerator
Directions: From E Silver Springs Blvd, go north on NE 36th Ave, then right (east) on NE 7th St. Home is on the right.
Exterior: Stucco
Fencing: Fenced, Vinyl
Fireplace: Living Room
Fireplace Y/N: Yes
Flood Zone Code: X
Flooring: Luxury Vinyl
Foundation: Slab
Garage Dimensions: 23x20
Home Warranty Y/N: No
Listing Terms: Cash, Conventional, FHA, VA Loan
Lot Dimensions: 0.41
Ownership: Fee Simple
Patio/Porch: Rear Porch, Screened
Property Attached Y/N: No
Property Sub-Type: Single Family Residence
Sewer: Public Sewer
Showing Instructions: See Remarks, ShowingTime
Special Sale Provisions: None
Utilities: Electricity Connected
Water: Public
Water Access Y/N: No
Zoning: R1
Room Sizes
Kitchen: 10x16
Dining Room: 10x14
Primary Bedroom: 14x15
Bedroom 2: 9x12
Bedroom 3: 12x10
Listed By / Shown By
Listed By
Agency Name: CARPENTER REALTY GROUP
Agency Contact: 813-362-4586
Shown By
Agency Title: Realty 100
Agency Phone: 954-859-2100

Estimate Your Payment
Estimated Payment
$ 922.34 per month $689.70 Principal & Interest $142.25 Property Tax $90.39 Homeowner's Insurance
3944 NE 7th Street | MLS# TB8530972
This single family home located at 3944 NE 7th Street, Ocala, FL 34470 is currently listed for sale with an asking price of $309,900. This property was built in 1987 and has 3 bedrooms and 2 full baths with 1644 sq. ft. NE 7th Street is located in the THOMPSON ESTATE subdivision. Search THOMPSON ESTATE real estate on www.realty100.com today.