
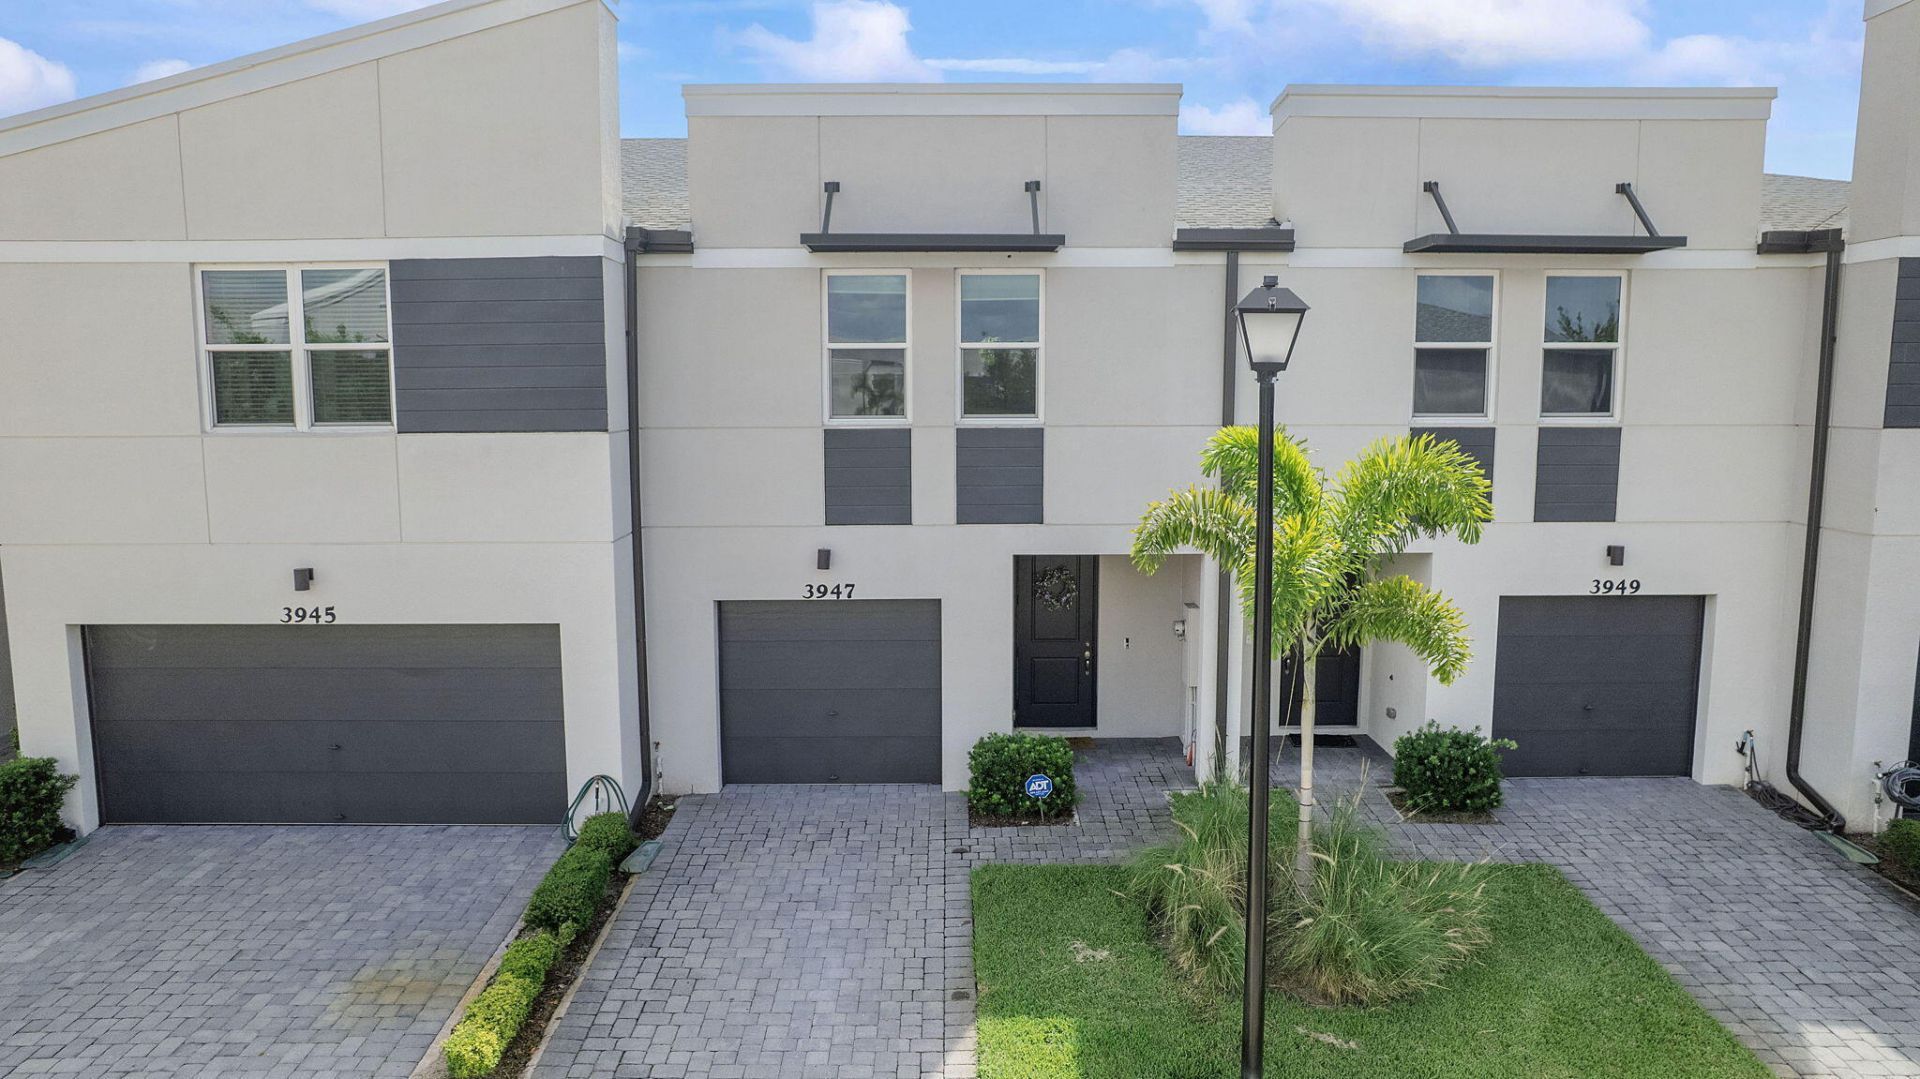
BEDS3
BATHS2 full 1 partial
SQUARE FEET1,790
MLS#B26055691
STATUSActive
PROPERTY TYPEResidential - Townhouse
SUBDIVISIONTRILLIUM
Property Description
Property Features
Property Type: Residential - Townhouse
Cooling: Central Air, Ceiling Fan(s)
Fenced: Yes
Garage: 1 car attached
Heating: Central, Electric
Home Style: Contemporary
Lot Size: 0.04 Acres
Roof Type: Composition, Shingle
Stories: 2.0
Taxes: $4,916
Year Built: 2021
Amenities
Built-in Features
Entrance Foyer
Kitchen Island
Pantry
Walk-In Closet(s)
Storage
Barbecue
Feature Descriptions
Appliances: Electric Water Heater, Dryer, Disposal, Dishwasher, Electric Range, Free-Standing Freezer, Ice Maker, Microwave, Refrigerator, Water Heater, Washer, Range
Association Amenities: Pool, Spa/Hot Tub, Sidewalks, Street Lights
Association Fee Includes: Maintenance Grounds, Maintenance Structure, Pest Control, Security, Common Areas
Days on Site: 82
Exterior: Block, Concrete, Stucco
Fencing: Fenced
Flooring: Carpet, Ceramic Tile, Tile
Furnished: Unfurnished
HOA Fee: $330/ Monthly
Hot Tub: Yes
Laundry: Laundry Closet, Inside, Laundry Room, Washer Hookup
Parcel#: 383841030000003100
Parking: Driveway, Guest, Garage, Attached Garage, Attached
Parking Notes: Driveway, Guest, Garage, Attached Garage, Attached
Patio/Porch: Patio - Open, Patio
Pets Allowed: Yes, Pet Restrictions Possible
Restrictions: Parking - No Commercial Vehicles
Security: Smoke Detector(s), Gated - No Guard
Sewer: Public Sewer
Special View Info: Water, Lake
SQFT Living: 1475
Structure Type: Townhouse
Total Rooms: 4
Utilities: Sewer Available, Water Available
Utilities: Sewer Available, Water Available
Water: Public
Waterfront Features: Lake Front
Windows: Blinds
Room Sizes
Living Room: 14 X 12 Level Main
Kitchen: 11 X 11 Level Main
Primary Bedroom: 11 X 12 Level Upper
Local Schools
High School: Jensen Beach
Middle School: Dr. David L. Anderson
Elementary School: Port Salerno
Listed By / Shown By
Listed By
Agency Name: KW Reserve Palm Beach
Agency Phone: 561-966-4000
Shown By
Agency Title: Realty 100
Agency Phone: 954-859-2100

Estimate Your Payment
Estimated Payment
$ 1,263.01 per month $754.47 Principal & Interest $409.67 Property Tax $98.88 Homeowner's Insurance
3947 SE Mentmore Lane | MLS# B26055691
This townhouse located at 3947 SE Mentmore Lane, Stuart, FL 34997 is currently listed for sale with an asking price of $339,000. This property was built in 2021 and has 3 bedrooms and 2 full and 1 partial baths with 1790 sq. ft. SE Mentmore Lane is located in the TRILLIUM subdivision. Search TRILLIUM real estate on www.realty100.com today.