
BEDS3
BATHS2 full 1 partial
SQUARE FEET1,466
MLS#A12057883
STATUSActive
PROPERTY TYPEResidential - Townhouse
SUBDIVISIONSIMONTON COURTLenar
Property Description
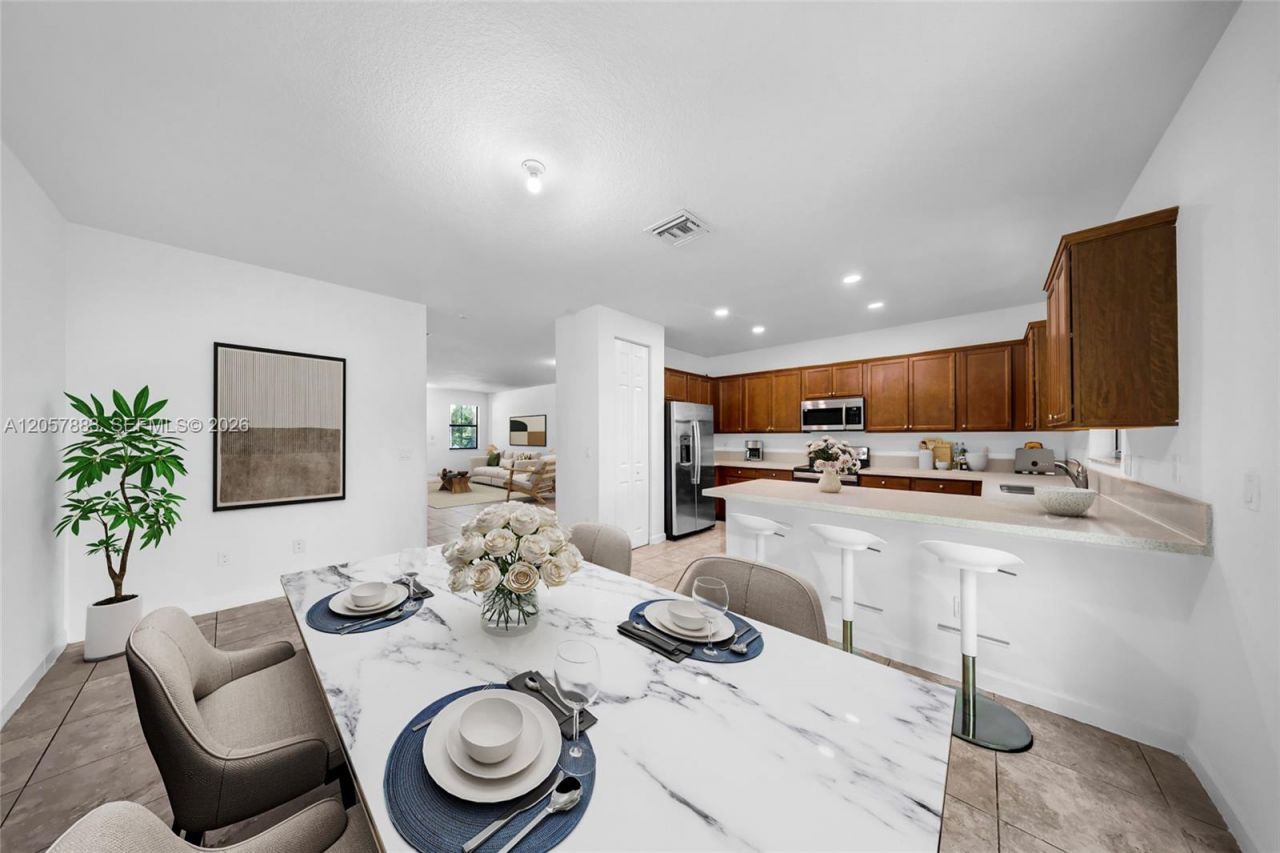
Welcome to this beautifully maintained 3-bedroom, 2.5-bath townhouse in the highly desirable Ashton Parc community of Coconut Creek. Freshly painted and featuring brand-new carpet upstairs, this move-in-ready home offers a bright and inviting layout designed for comfortable everyday living. The open-concept living and dining areas flow seamlessly into the kitchen, creating the perfect space for family gatherings and entertaining. Upstairs, the spacious primary suite features a walk-in closet and private bath, while two additional bedrooms provide plenty of room for children, guests, or a home office. Enjoy a private patio, low HOA fees, and a family-friendly community conveniently located near top-rated schools, parks, shopping, dining, and major highways. A wonderful place to call home?vacant and easy to show.
Property Features
Property Type: Residential - Townhouse
Cooling: Central Air
Garage: 1 car attached
Heating: Central
Home Style: Patio/Cluster
Stories: 2.0
Taxes: $9,756
Year Built: 2016
Amenities
First Floor Entry
Cooking Island
Walk-In Closet(s)
Family Room
Fruit Trees
Feature Descriptions
Appliances: Dishwasher, Dryer, Electric Range, Microwave, Refrigerator, Trash Compactor, Wall Oven, Washer
Association Amenities: Pool
Crops Included Y/N: No
Days on Site: 2
Exterior: CBS Construction
Flooring: Carpet, Ceramic Floor
HOA Fee: 214/ Monthly
Home Warranty Y/N: No
Lease Considered Y/N: No
Listing Terms: All Cash, Conventional, FHA
Other Equipment: Automatic Garage Door Opener
Parcel#: 484205280670
Parking: 1 Space,2 Or More Spaces, Additional Spaces Available, Guest
Parking Notes: 1 Space,2 Or More Spaces, Additional Spaces Availab
Patio/Porch: Open Porch
Property Attached Y/N: No
Property Sub-Type: Townhouse
Security: Smoke Detector, Security Patrol
Special View Info: None
Window: Blinds
Local Schools
High School: Monarch
Middle School: Lyons Creek
Elementary School: Tradewinds
Listed By / Shown By
Listed By
Agency Name: ON Florida Realty, LLC.
Agency Phone: 305-988-5289
Shown By
Agency Title: Realty 100
Agency Phone: 954-859-2100

Estimate Your Payment
Estimated Payment
$ 2,021.27 per month $1,068.27 Principal & Interest $813.00 Property Tax $140.00 Homeowner's Insurance
3952 Devenshire Ct , Unit 3952 | MLS# A12057883
This townhouse located at 3952 Devenshire Ct , Unit 3952, Coconut Creek, FL 33073 is currently listed for sale with an asking price of $480,000. This property was built in 2016 and has 3 bedrooms and 2 full and 1 partial baths with 1466 sq. ft. Devenshire Ct , Unit 3952 is located in the SIMONTON COURTLenar subdivision. Search SIMONTON COURTLenar real estate on www.realty100.com today.