
BEDS5
BATHS3 full
SQUARE FEET3,018
MLS#B26062110
STATUSActive
PROPERTY TYPEResidential - Single Family
SUBDIVISIONPORT ST LUCIE SECTION 19
Property Description
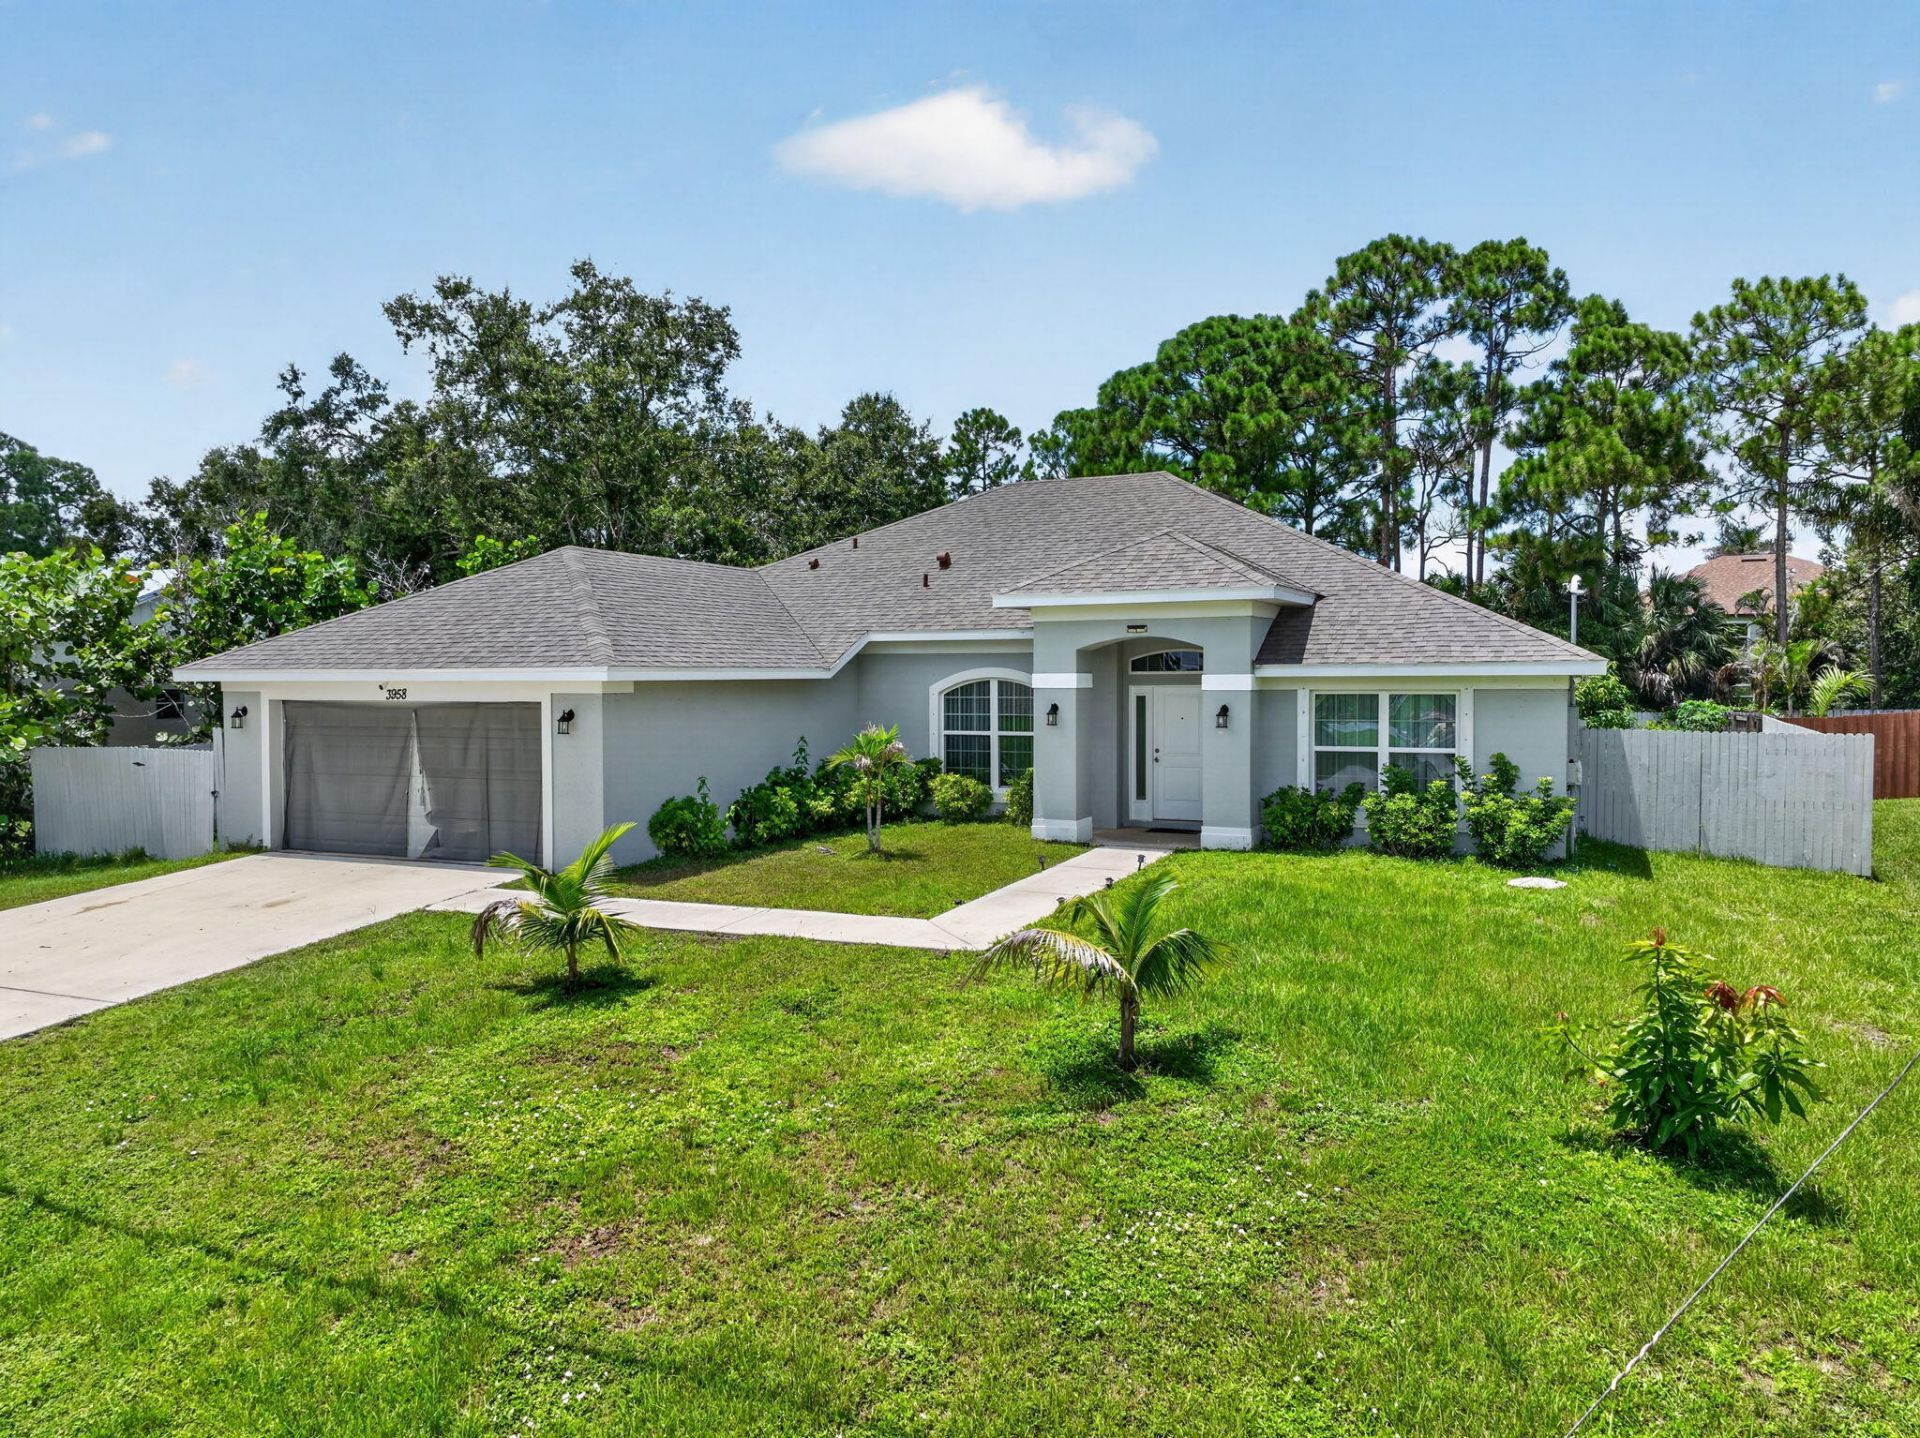
Built in 2023 and thoughtfully upgraded, this beautiful CBS home is ready to welcome its next family. Offering 5 bedrooms, 3 full bathrooms, and a 2-car garage, the private split-bedroom floor plan creates the perfect balance of togetherness and privacy. Genuine wood flooring adds warmth and luxury throughout, while the updated bathrooms feature new flooring and stylish backsplash finishes. The kitchen is complete with Whirlpool stainless steel appliances and elegant crown molding above the cabinetry. Unwind in the spacious primary suite featuring a separate shower and relaxing garden tub. The cabana bathroom opens conveniently to the covered lanai, making outdoor living and entertaining effortless. With newer construction, tasteful upgrades, and plenty of room to grow and call HOME.
Property Features
Property Type: Residential - Single Family
Cooling: Central Air, Ceiling Fan(s), Electric
Fenced: Yes
Garage: 2 car attached
Heating: Central, Electric
Home Style: Ranch
Lot Size: 0.23 Acres
Roof Type: Shingle
Stories: 5.0
Taxes: $6,228
Year Built: 2023
Amenities
Built-in Features
Entrance Foyer
High Ceilings
Pantry
Walk-In Closet(s)
Bedroom Layout - Split
Bedroom Layout - Three Way Split
Closet Cabinetry
Custom Mirrors
Pull Down Stairs
Roman Tub
Cabana Bath
Feature Descriptions
Appliances: Electric Water Heater, Dryer, Disposal, Dishwasher, Electric Range, Microwave, Refrigerator, Water Heater, Range, Freezer
Exterior: Block, Concrete, Stucco, CBS
Fencing: Back Yard, Fenced
Flooring: Ceramic Tile, Laminate, Parquet, Tile, Wood
Guest House Y/N: No
Laundry: Laundry Room
Lot: Many Trees, Oversized Lot
Lot: Many Trees, Oversized Lot
Parcel#: 342059003840008
Parking: Driveway, Garage, Attached Garage, Attached
Parking Notes: Driveway, Garage, Attached Garage, Attached
Patio/Porch: Patio - Open, Patio
Pets Allowed: Yes, No Restrictions
Restrictions: No Restrictions
Security: Fire Alarm, Security System Owned, Security System
Security: yes
Sewer: Public Sewer
Special View Info: Preserve
Sprinkler: Auto Sprinkler, Zoned Sprinkler
SQFT Living: 2281
Structure Type: House
Total Rooms: 3
Utilities: Cable Available, Electricity Connected, Phone Connected, Sewer Connected, Underground Utilities, Water Co
Utilities: Cable Available, Electricity Connected, Phone Connected, Sewer Connected, Underground Utilities, Water Co
Water: Public
Windows: Blinds, Double Hung Metal, Shutters
Room Sizes
Kitchen: 15 X 13
Living Room: 13 X 12.2
Primary Bedroom: 13 X 15.4
Local Schools
High School: Treasure Coast
Middle School: Oak Hammock K-8
Elementary School: Windmill Point
Listed By / Shown By
Listed By
Agency Name: KW Innovations
Agency Phone: 561-735-3000
Shown By
Agency Title: Realty 100
Agency Phone: 954-859-2100

Estimate Your Payment
Estimated Payment
$ 1,777.62 per month $1,112.78 Principal & Interest $519.00 Property Tax $145.83 Homeowner's Insurance
3958 SW Brunswick Street | MLS# B26062110
This single family home located at 3958 SW Brunswick Street, Port Saint Lucie, FL 34953 is currently listed for sale with an asking price of $500,000. This property was built in 2023 and has 5 bedrooms and 3 full baths with 3018 sq. ft. SW Brunswick Street is located in the PORT ST LUCIE SECTION 19 subdivision. Search PORT ST LUCIE SECTION 19 real estate on www.realty100.com today.