
BEDS2
BATHS1 full
SQUARE FEET1,095
MLS#B26032408
STATUSActive
PROPERTY TYPEResidential - Single Family
SUBDIVISIONNORTH ANDREWS GARDENS
Property Description
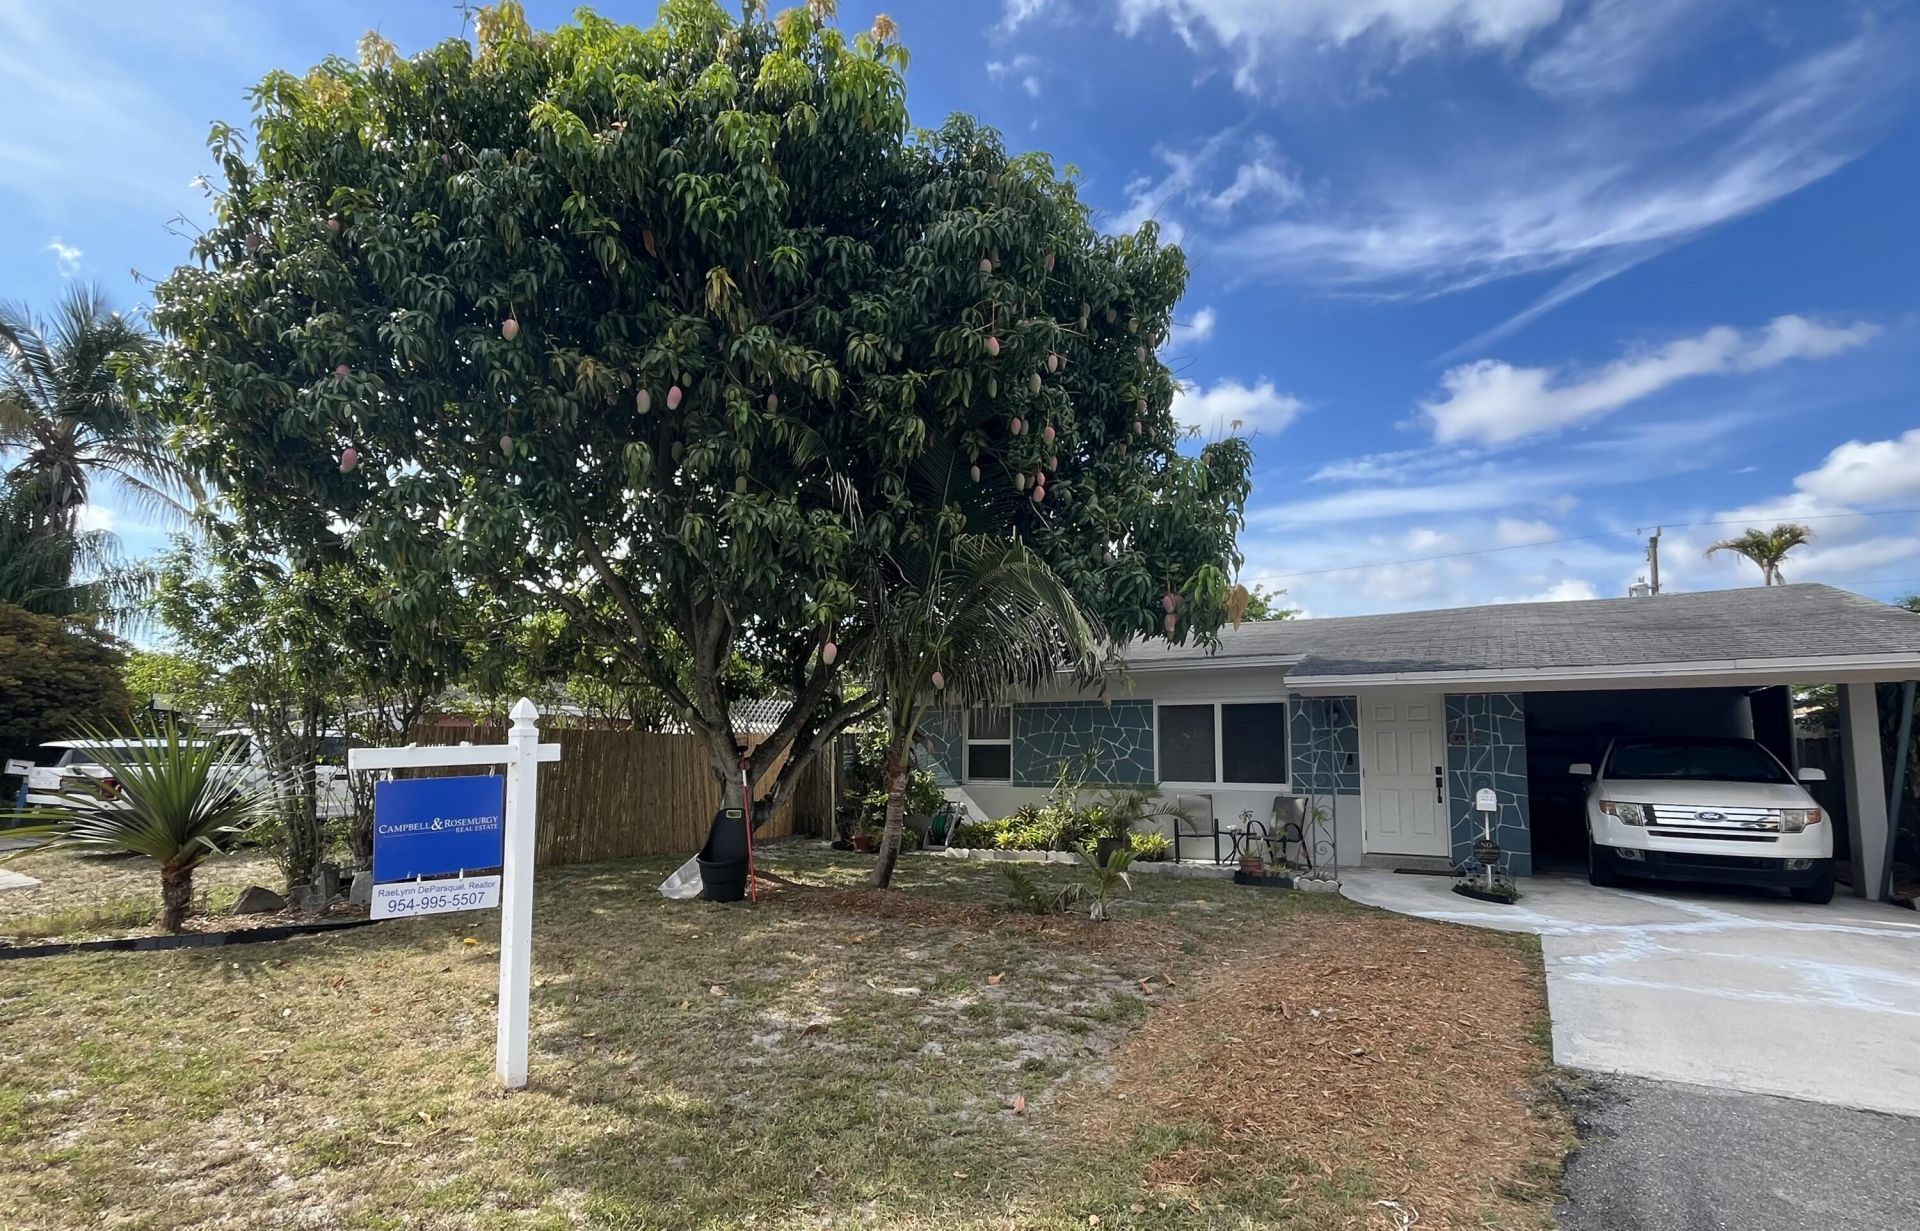
Tropical and cozy Oakland Park home in East Fort Lauderdale. Located in the desirable North Andrews Gardens neighborhood. New Impact Windows and Doors. Updated Bathroom, Kitchen and Laundry Rm, Added Storage. Dade County Pine Covered carport can be converted into interior space. Room for a pool. Perfect turnkey, no HOA. Two blocks to plaza shops and restaurants. Conveniently located within a few minutes to Lauderdale by the Sea, Wilton Manors, I-95, downtown, airport and Inter-Miami Stadium. Furnished-Motivated seller is downsizing. Additional Florida/Family Room, Exterior sheds incl Security system, Generator, Lawn Equipment, Fruit trees. A hidden gem. Motivated seller. Sale includes most of the Furniture, Hybrid Generator, Gas Grill, Lawn Equipment. Bring all offers.
Property Features
Property Type: Residential - Single Family
Cooling: Central Air, Ceiling Fan(s), Electric
Fenced: Yes
Heating: Central, Electric
Home Style: Ranch
Lot Size: 0.13 Acres
Roof Type: Composition, Shingle
Stories: 1.0
Taxes: $3,281
Year Built: 1959
Amenities
Kitchen Island
Pantry
Walk-In Closet(s)
Barbecue
Storage
Feature Descriptions
Appliances: Electric Water Heater, Cooktop, Dryer, ENERGY STAR Qualified Washer, Electric Range, ENERGY STAR Qualified Dryer, Ice Maker, Microwave, Oven, Refrigerator, Water Heater, Washer, Electric Cooktop, Range, Freezer
Carport Spaces: 1
Days on Site: 68
Exterior: Stucco, CBS, Stone
Fencing: Back Yard, Fenced
Flooring: Carpet, Vinyl, Wood
Furnished: Furnished
Laundry: Common Area, Electric Dryer Hookup, Inside, Laundry Room, Sink, Washer Hookup, Laundry Tub
Lot: Fruit Tree(s), Room for Pool
Lot: Fruit Tree(s), Room for Pool
Other Equipment: Generator
Parcel#: 494215011170
Parking: Asphalt, Attached Carport, Concrete, Covered, Driveway, Guest, Under Building, Carport, Attached
Parking Notes: Asphalt, Attached Carport, Concrete, Covered, Driveway
Pets Allowed: Yes, Pet Restrictions Possible
Restrictions: No Restrictions
Security: Fire Alarm, Smoke Detector(s), Security System Owned, Security System
Security: yes
Sewer: Public Sewer
SQFT Living: 1095
Structure Type: House
Total Rooms: 5
Utilities: Cable Available, Electricity Available, Sewer Available, Water Available
Utilities: Cable Available, Electricity Available, Sewer Available, Water Available
Water: Public, Well
Waterfront Features: None
Windows: Storm Window(s)
Room Sizes
Living Room: 16 X 13 Level Main
Kitchen: 11 X 11 Level Main
Primary Bedroom: 12 X 11 Level Main
Bedroom 2: 12 X 10 Level Main
Local Schools
High School: Northeast
Middle School: James S. Rickards
Elementary School: Lloyd Estates
Listed By / Shown By
Listed By
Agency Name: Campbell&Rosemurgy Real Estate
Agency Phone: 954-427-8686
Shown By
Agency Title: Realty 100
Agency Phone: 954-859-2100

Estimate Your Payment
Estimated Payment
$ 1,330.65 per month $934.74 Principal & Interest $273.42 Property Tax $122.50 Homeowner's Insurance
396 NW 46th Court | MLS# B26032408
This single family home located at 396 NW 46th Court, Fort Lauderdale, FL 33309 is currently listed for sale with an asking price of $420,000. This property was built in 1959 and has 2 bedrooms and 1 full baths with 1095 sq. ft. NW 46th Court is located in the NORTH ANDREWS GARDENS subdivision. Search NORTH ANDREWS GARDENS real estate on www.realty100.com today.