
BEDS3
BATHS2 full
SQUARE FEET2,361
MLS#B26077442
STATUSActive
PROPERTY TYPEResidential - Single Family
SUBDIVISIONHIDDEN VALLEY
Property Description
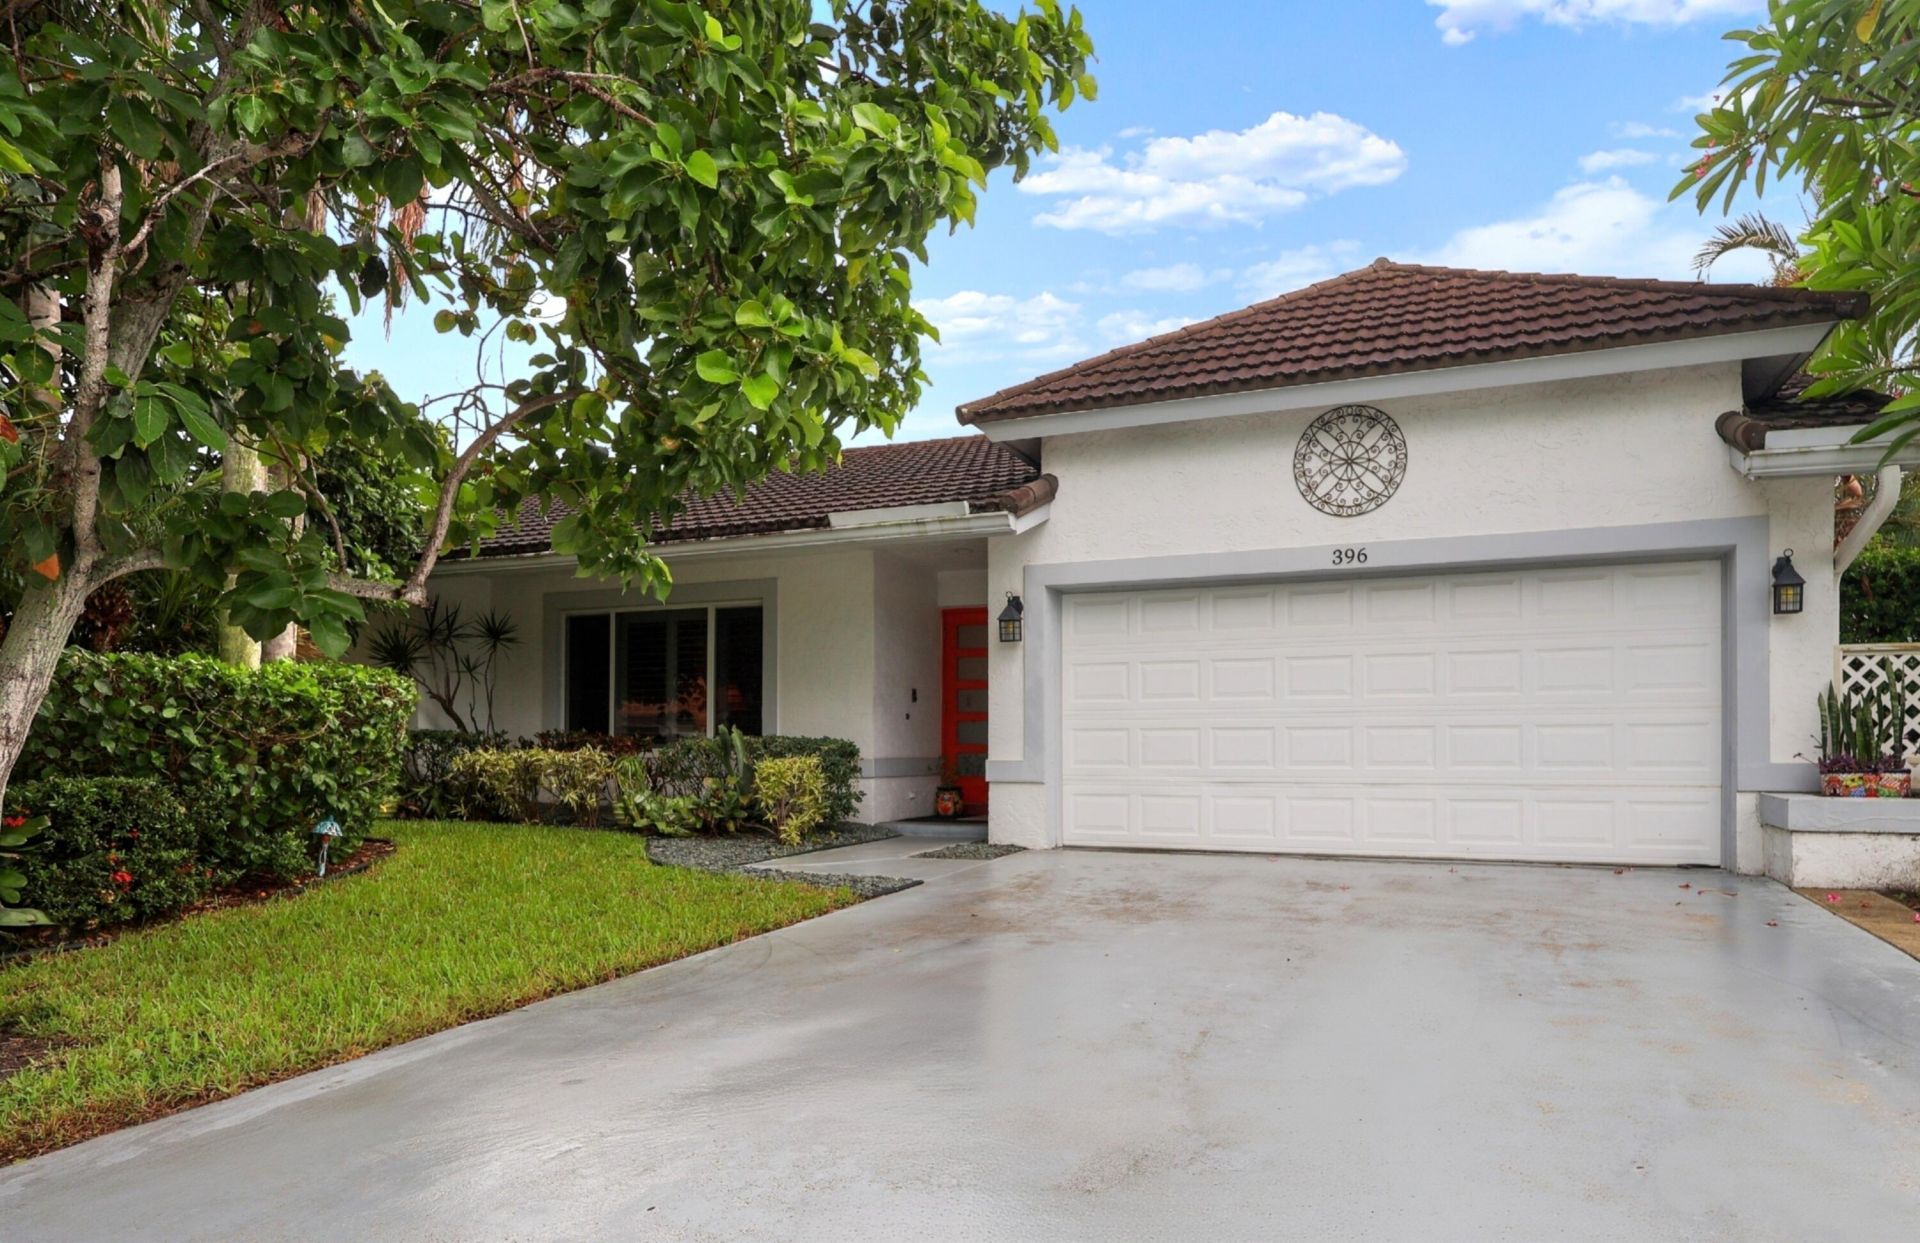
Welcome to your own tropical escape in beautiful Boca Raton! Located in the desired community of Hidden Valley, with no HOA. This charming 3-bedroom, 2-bathroom home offers a relaxed island-inspired lifestyle surrounded by tropical landscaping and lovely inground pool with a sheer descent waterfall. Lush greenery creates a sense of privacy and the pool provides a perfect setting for morning swims, afternoon relaxation, or evenings spent entertaining. Experience laid-back luxury with your own piece of paradise and the opportunity to enjoy Florida lifestyle at its finest. Close to all things shopping and dining that Boca/Delray have to offer-and only 3 miles to the Beach! Property Features: Metal barreled roof with hurricane proof winds up to 125 mph and 50 years life expectancy (installed 2006); Home standby generator; Hurricane shutters; Steel reinforced garage door; High-impact doors and windows; Inground heated pool with sheer descent waterfall; Large screened-in Lanai; Custom kitchen wood cabinets and designer tiled back splash; Bamboo hardwood flooring (Living-Dining Room); Floored attic; Garage cabinets and workbench; Mature tropical fruit trees (Mango and Avocado).
Property Features
Property Type: Residential - Single Family
Cooling: Central Air, Ceiling Fan(s), Electric
Fenced: Yes
Garage: 2 car attached
Heating: Central, Electric
Home Style: Ranch
Lot Size: 0.17 Acres
Roof Type: Metal
Stories: 1.0
Taxes: $4,386
Year Built: 1988
Amenities
Cathedral Ceiling(s)
Entrance Foyer
High Ceilings
Kitchen Island
Pantry
Vaulted Ceiling(s)
Walk-In Closet(s)
Bedroom Layout - Split
Pull Down Stairs
Storage
Feature Descriptions
Appliances: Electric Water Heater, Dryer, Disposal, Dishwasher, Electric Range, Free-Standing Freezer, Microwave, Refrigerator, Water Heater, Washer
Days on Site: 4
Exterior: CBS
Fencing: Fenced
Flooring: Carpet, Ceramic Tile, Wood
Laundry: Laundry Closet, Electric Dryer Hookup, In Hall, Inside, Washer Hookup
Lot: Fruit Tree(s), Sidewalks, Landscaped
Lot: Fruit Tree(s), Sidewalks, Landscaped
Lot Dimensions: 0.170
Other Equipment: Generator, Satellite Dish
Parcel#: 06434632390160080
Parking: Garage Door Opener, On Street, Garage, Attached Garage
Parking Notes: Garage Door Opener, On Street, Garage, Attached Garag
Patio/Porch: Patio - Covered, Patio - Open, Patio - Screened, Porch - Screened, Patio, Porch
Pets Allowed: Yes, No Restrictions
Pool: Gunite, Heated, In Ground, Waterfall
Restrictions: No Restrictions
Sewer: Public Sewer
Special View Info: Garden, Pool
SQFT Living: 1754
Structure Type: House
Swimming Pool: Yes
Total Rooms: 6
Utilities: Cable Available, Sewer Available, Underground Utilities, Water Available
Utilities: Cable Available, Sewer Available, Underground Utilities, Water Available
Water: Public
Waterfront Features: None
Windows: Blinds, Plantation Shutters, Skylight(s)
Room Sizes
Kitchen: 19 X 18 Level Main
Living Room: 14 X 16 Level Main
Primary Bedroom: 12 X 16 Level Main
Dining Room: 11 X 10 Level Main
Bedroom 2: 10 X 12 Level Main
Bedroom 3: 10 X 12 Level Main
Listed By / Shown By
Listed By
Agency Name: LoKation
Agency Phone: 954-545-5583
Shown By
Agency Title: Realty 100
Agency Phone: 954-859-2100

Estimate Your Payment
Estimated Payment
$ 2,568.08 per month $1,947.37 Principal & Interest $365.50 Property Tax $255.21 Homeowner's Insurance
396 Redwood Lane | MLS# B26077442
This single family home located at 396 Redwood Lane, Boca Raton, FL 33487 is currently listed for sale with an asking price of $875,000. This property was built in 1988 and has 3 bedrooms and 2 full baths with 2361 sq. ft. Redwood Lane is located in the HIDDEN VALLEY subdivision. Search HIDDEN VALLEY real estate on www.realty100.com today.