
BEDS3
BATHS2 full
SQUARE FEET1,835
MLS#A4702351
STATUSActive
PROPERTY TYPEResidential - Single Family
SUBDIVISIONFOREST LAKES SOUTH
Property Description
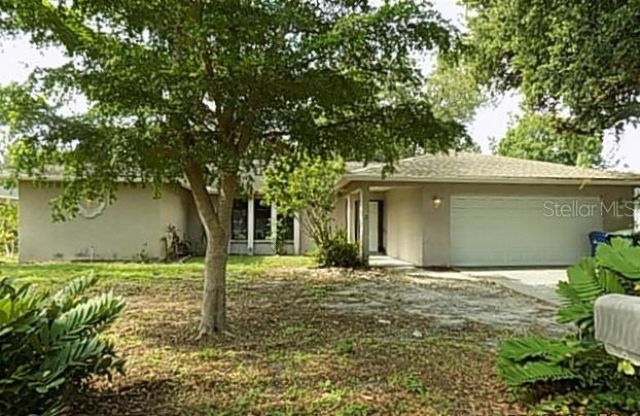
Nestled among mature trees in the highly desirable Forest Lakes South community, this charming 3-bedroom, 2-bath block pool home offers a wonderful opportunity to create your dream home in an unbeatable location. Featuring both a formal living room and a spacious family room with a cozy wood-burning fireplace, the home's inviting layout flows seamlessly to the screened lanai and pool area, making indoor-outdoor living effortless.The open kitchen includes a casual eat-in dining space and overlooks the main living areas, while the indoor laundry room and attached two-car garage add everyday convenience. Step outside to enjoy your private caged pool and spa, surrounded by lush, preserve-like views that provide exceptional privacy and a peaceful backdrop.This home offers a solid foundation and is ready for a new owner's personal updates and design touches, making it an excellent opportunity to add value while customizing the space to your own style. Forest Lakes South is one of Sarasota's most sought-after neighborhoods, known for its mature landscaping, established homes, and central location. Residents enjoy easy access to shopping, dining, golf, parks, and top-rated schools, while world-famous Siesta Key Beach is just six miles away, placing powder-soft sand and stunning Gulf sunsets within a short drive.
Property Features
Property Type: Residential - Single Family
Cooling: Central Air
Garage: 2 car attached
Heating: Central
Lot Size: 0.23 Acres
Roof Type: Shingle
Stories: 1.0
Taxes: $4,804
Year Built: 1982
Amenities
Ceiling Fans(s)
Eat-in Kitchen
Living Room/Dining Room Combo
Sliding Doors
Feature Descriptions
Appliances: Microwave, Range, Refrigerator
Days on Site: 1
Directions: Exit 207 (Bee Ridge Rd) from I-75. Head west, turn south on Sawyer, right on Helene.
Exterior: Block, Stucco
Fireplace: Wood Burning
Fireplace Y/N: Yes
Flood Zone Code: X
Flooring: Carpet, Ceramic Tile
Foundation: Slab
Home Warranty Y/N: No
Lot Dimensions: 0.23
Ownership: Fee Simple
Pets Allowed: Yes
Pool: In Ground
Property Attached Y/N: No
Property Sub-Type: Single Family Residence
Sewer: Public Sewer
Showing Instructions: See Remarks, ShowingTime
Spa: In Ground
Special Sale Provisions: None
Swimming Pool: Yes
Utilities: Public
Water: Public
Water Access Y/N: No
Zoning: RSF2
Room Sizes
Living Room: 19x13
Family Room: 20x13
Primary Bedroom: 12x14
Bedroom 2: 11x11
Bedroom 3: 11x11
Kitchen: 10x20
Listed By / Shown By
Listed By
Agency Name: ALLEGIANT REAL ESTATE GROUP
Agency Contact: 941-685-3958
Shown By
Agency Title: Realty 100
Agency Phone: 954-859-2100

Estimate Your Payment
Estimated Payment
$ 1,432.40 per month $912.48 Principal & Interest $400.33 Property Tax $119.58 Homeowner's Insurance
3972 Helene Street | MLS# A4702351
This single family home located at 3972 Helene Street , Sarasota, FL 34233 is currently listed for sale with an asking price of $410,000. This property was built in 1982 and has 3 bedrooms and 2 full baths with 1835 sq. ft. Helene Street is located in the FOREST LAKES SOUTH subdivision. Search FOREST LAKES SOUTH real estate on www.realty100.com today.