
BEDS2
BATHS2 full 1 partial
SQUARE FEET2,126
MLS#B26033772
STATUSActive
PROPERTY TYPEResidential - Condominium
SUBDIVISIONMODEL LAND CO
Property Description
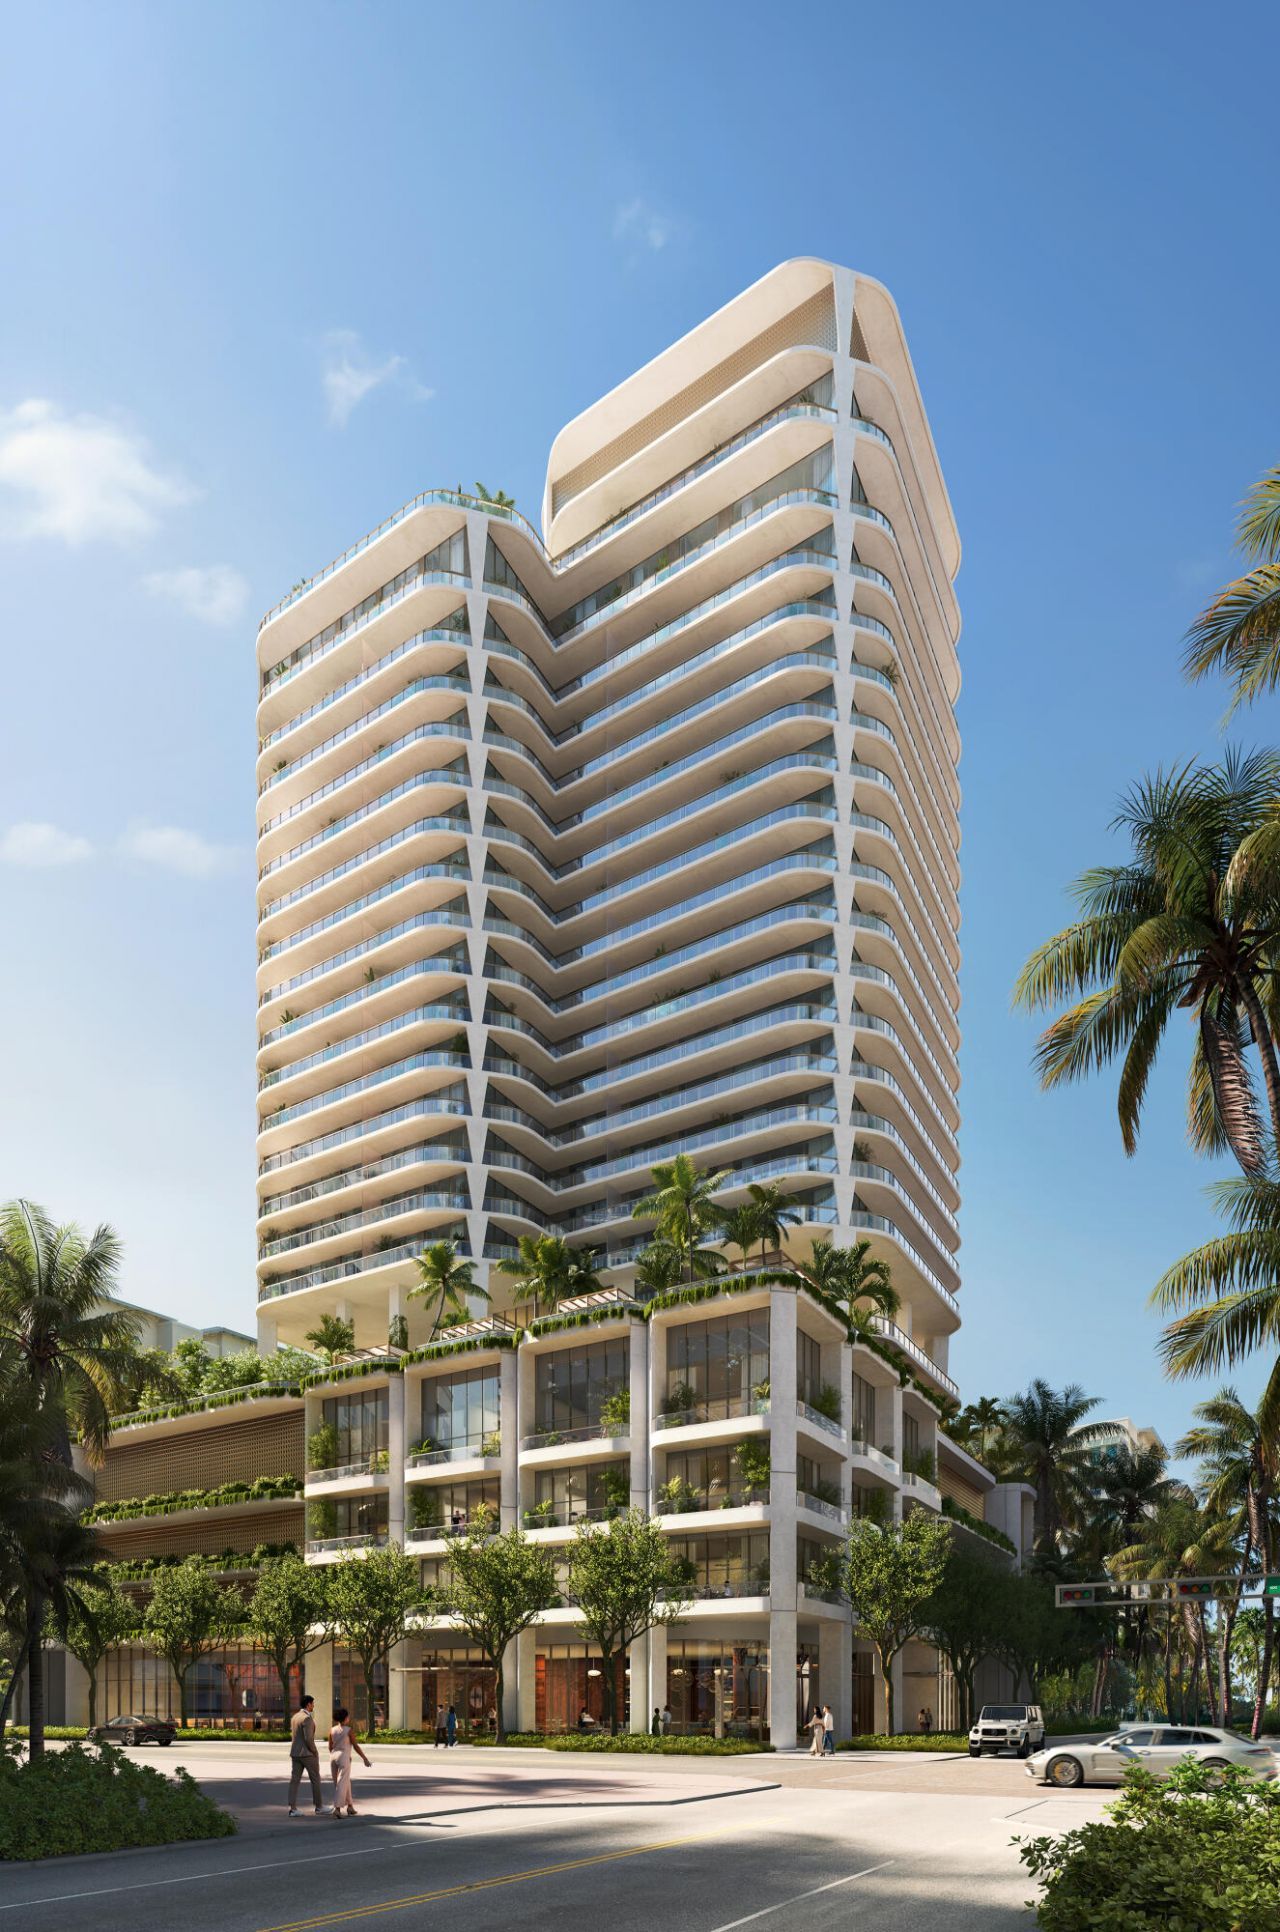
At Banyan Tree Residences West Palm Beach, wellbeing shapes daily life. This limited collection of 88 one- to four-bedroom corner homes features seamless indoor-outdoor living, floor-to-ceiling glass, wraparound terraces, and a refined palette of natural materials. Envisioned by OMA with interiors by Yabu Pushelberg, the residences evoke a serene, retreat-inspired atmosphere elevated by resort-style amenities for renewal. Offerings include a holistic wellbeing and fitness program, hydrothermal spa features, meditation spaces, lush outdoor landscape retreats, and curated social lounges. Ideally positioned downtown, moments from the Intracoastal, Palm Beach Island, Worth Avenue, and premier cultural and culinary destinations, Banyan Tree Residences introduces elevated way of living.
Property Features
Property Type: Residential - Condominium
Cooling: Central Air
Garage: 1 car attached
Heating: Central Individual
Home Style: Contemporary
Roof Type: Other
Stories: 1.0
Taxes: $0
Year Built: 2029
Amenities
Entrance Foyer
High Ceilings
Kitchen Island
Walk-In Closet(s)
Feature Descriptions
Appliances: Cooktop, Dryer, Disposal, Dishwasher, Electric Range, Microwave, Oven, Refrigerator, Washer, Gas Cooktop, Range, Freezer, Wine Refrigerator
Association Amenities: Elevator(s), Fitness Center, Management, Parking, Pool, Spa/Hot Tub, Manager On Site, Trash Chute, Heated Pool, Security
Association Fee Includes: Cable TV, Insurance, Maintenance Grounds, Pest Control, Security, Sewer, Trash, Water, Common Areas, Reserve
Days on Site: 2
Exterior: Concrete Block - With Stucco
Flooring: Other, Wood
HOA Fee: $3360.45/ Monthly
Hot Tub: Yes
Laundry: In Unit
Parcel#: 744343210805600101606
Parking: Garage, Attached Garage
Parking Notes: Garage, Attached Garage
Pets Allowed: Yes, Pet Restrictions Possible
Restrictions: Lease Restrictions
Security: Building Security, Other
Sewer: Public Sewer
Spa: In Ground
Spa: Yes
Special View Info: City, Water, Intracoastal, Ocean
SQFT Living: 1563
Structure Type: Multi Family
Total Rooms: 3
Utilities: Cable Available, Electricity Not Available, Sewer Connected, Water Connected
Utilities: Cable Available, Electricity Not Available, Sewer Connected, Water Connected
Water: Public
Room Sizes
Kitchen: 9.4 X 13.2 Level First
Living Room: 17.11 X 18.89 Level First
Primary Bedroom: 12 X 14.11 Level First
Local Schools
High School: Forest Hill
Middle School: Conniston Community
Elementary School: Roosevelt
Listed By / Shown By
Listed By
Agency Name: Douglas Elliman
Agency Phone: 561-655-8600
Shown By
Agency Title: Realty 100
Agency Phone: 954-859-2100

Estimate Your Payment
Estimated Payment
$ 7,476.18 per month $6,609.93 Principal & Interest $0.00 Property Tax (data not provided by mls) $866.25 Homeowner's Insurance
400 Hibiscus Street, Unit 1606 | MLS# B26033772
This condo located at 400 Hibiscus Street, Unit 1606, West Palm Beach, FL 33401 is currently listed for sale with an asking price of $2,970,000. This property was built in 2029 and has 2 bedrooms and 2 full and 1 partial baths with 2126 sq. ft. Hibiscus Street, Unit 1606 is located in the MODEL LAND CO subdivision. Search MODEL LAND CO real estate on www.realty100.com today.