
BEDS3
BATHS2 full
SQUARE FEET1,446
MLS#B26102206
STATUSActive
PROPERTY TYPEResidential - Condominium
SUBDIVISIONOCEAN TRACE CONDO
Property Description
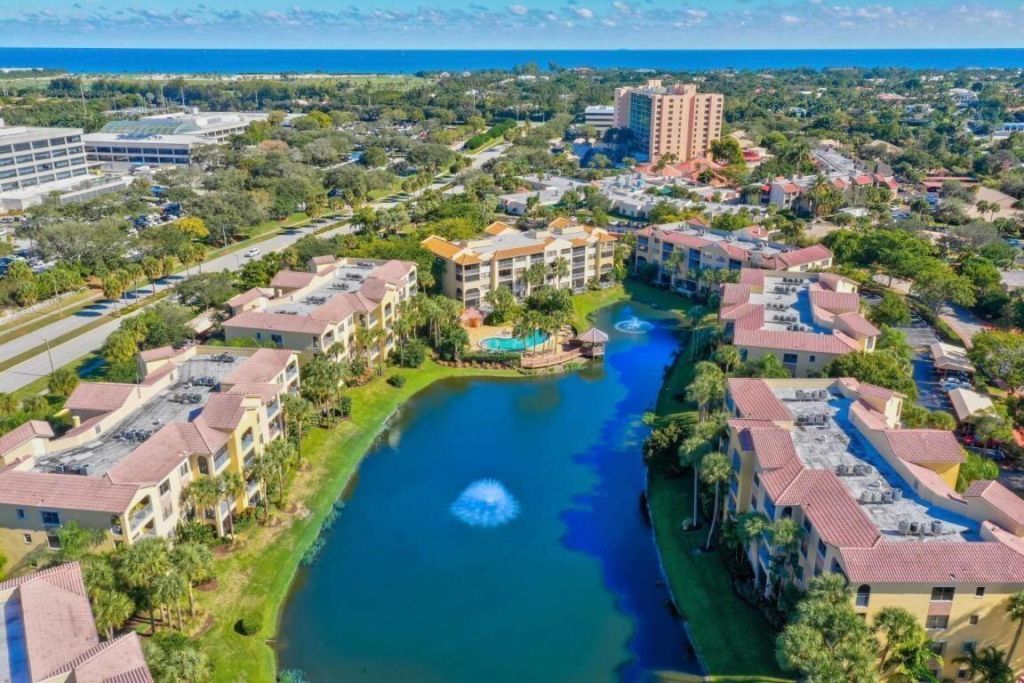
A gem in Juno Beach! Spectacular lake views greet you from the living room and primary suite of this beautifully remodeled 3-bedroom, 2-bath top-floor end unit. Extra windows brighten the airy, soft coastal palette and luxury vinyl flooring. The kitchen features quartz counters, custom cabinetry and lighting, and stainless steel appliances. Both baths are beautifully updated. Enjoy impact windows, motorized zebra shades at the lake-view sliders, custom kitchen and dining blinds, and a retractable entry screen. Offered mostly furnished, excluding personal items. This gated community offers two heated pools with spas, a fitness center, a clubhouse, and a picnic area with grill. Take a bike ride to the beach and enjoy nearby boating, golf, fine dining, and shopping. Covered parking space #52.
Property Features
Property Type: Residential - Condominium
Cooling: Central Air, Ceiling Fan(s)
Heating: Central
Home Style: Mediterranean
Roof Type: Barrel, Flat, Tile
Stories: 1.0
Taxes: $5,489
Year Built: 1996
Amenities
Pantry
Walk-In Closet(s)
Bedroom Layout - Three Way Split
Feature Descriptions
Appliances: Dryer, Disposal, Dishwasher, Electric Range, Ice Maker, Microwave, Refrigerator, Washer, Range
Association: Ocean Trace Condominium Association
Association Amenities: Billiard Room, Clubhouse, Car Wash Area, Elevator(s), Fitness Center, Management, Picnic Area, Parking, Pool, Spa/Hot Tub, Storage, Manager On Site, Trash Chute, Bike Storage, Heated Pool, Maintained Community, Sidewalks, Street Lights, Gated
Association Fee Includes: Insurance, Maintenance Grounds, Pest Control, Sewer, Trash, Water, Common Areas, Elevator, Reserve Funds
Carport Spaces: 1
Exterior: Stucco, CBS
Flooring: Tile, Vinyl, Wood
Furnished: Negotiable
HOA Fee: $902.14/ Monthly
Hot Tub: Yes
Laundry: In Bathroom, Laundry Closet, Electric Dryer Hookup, Inside, Washer Hookup
Parcel#: 28434133230004405
Parking: Circular Driveway, Covered, Detached Carport, Driveway, Open, Carport
Parking Notes: Circular Driveway, Covered, Detached Carport, Drivewa
Pets Allowed: Yes, Number Limit, Size Limit
Restrictions: Buyer Approval Required, Limited # Vehicles, No Smoking, Parking - No Commercial Vehicles, Parking - No
Security: Fire Alarm, Fire Sprinkler System, Gated - No Guard, Security Gate
Sewer: Public Sewer
Special View Info: Water, Lagoon, Pond
SQFT Living: 1446
Structure Type: Multi Family
Total Rooms: 6
Utilities: Cable Available, Electricity Available, Sewer Connected, Water Connected
Utilities: Cable Available, Electricity Available, Sewer Connected, Water Connected
Water: Public
Waterfront Features: Lagoon, Pond
Windows: Blinds, Drapes, Sliding
Room Sizes
Kitchen: 8 X 10 Level Main
Living Room: 15 X 24 Level Main
Primary Bedroom: 12 X 17 Level Main
Bedroom 2: 12 X 14 Level Main
Bedroom 3: 10 X 12 Level Main
Other: 6 X 16 Level Main
Local Schools
High School: William T. Dwyer
Middle School: Howell L. Watkins
Elementary School: The Conservatory School at North Palm Be
Listed By / Shown By
Listed By
Agency Name: Keller Williams Realty Jupiter
Agency Phone: 561-427-6100
Shown By
Agency Title: Realty 100
Agency Phone: 954-859-2100

Estimate Your Payment
Estimated Payment
$ 1,831.57 per month $1,214.94 Principal & Interest $457.42 Property Tax $159.22 Homeowner's Insurance
400 Uno Lago Drive, Unit 405 | MLS# B26102206
This condo located at 400 Uno Lago Drive, Unit 405, Juno Beach, FL 33408 is currently listed for sale with an asking price of $545,900. This property was built in 1996 and has 3 bedrooms and 2 full baths with 1446 sq. ft. Uno Lago Drive, Unit 405 is located in the OCEAN TRACE CONDO subdivision. Search OCEAN TRACE CONDO real estate on www.realty100.com today.