
BEDS2
BATHS2 full
SQUARE FEET1,132
MLS#A11966401
STATUSActive
PROPERTY TYPEResidential - Condominium
SUBDIVISIONHILLCREST EAST NO 26 CONDHILLCREST
Property Description
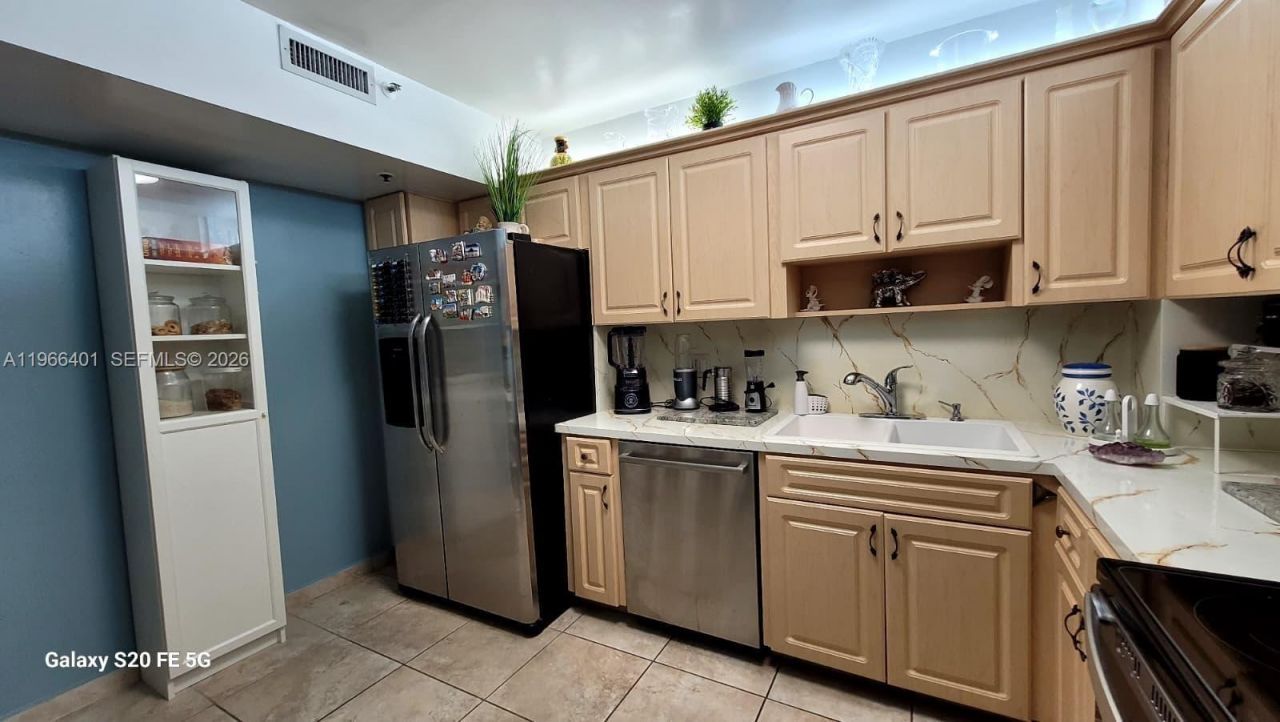
Beautiful corner unit at 4001 Hillcrest Drive, Unit 705?a bright and spacious home offering comfort and style in a highly desirable 55+ community. This residence features an expansive living area that opens to a private screened balcony, perfect for enjoying relaxing breezes and wide scenic views. Additional conveniences include a generous storage throughout. The building is part of one of Hillcrests best-maintained associations, offering residents a peaceful, well-managed environment and access to resort-style amenities. With no rentals permitted, the community maintains an exclusive owner-occupied atmosphere. This corner condo truly stands out?clean, updated, and easy to show. Dont miss your opportunity to view this exceptional home!
Property Features
Property Type: Residential - Condominium
Cooling: Ceiling Fan(s), Central Air, Electric
Garage: 1
Heating: Central, Electric
Home Style: High Rise
Stories: 12.0
Taxes: $1,694
Year Built: 1980
Amenities
Lobby
Built-in Features
Closet Cabinetry
Custom Mirrors
Fire Sprinklers
Laundry Tub
Utility Room/Laundry
Open Balcony
Screened Balcony
Feature Descriptions
Appliances: Dishwasher, Disposal, Electric Range, Microwave, Refrigerator
Association Amenities: Bike Storage, Bike/Jog Path, Laundry, Elevator(s), Exterior Lighting, Heated Pool, Pool, Trash Chute
Crops Included Y/N: No
Days on Site: 129
Directions: Use Googlemap
Exterior: Concrete Block Construction
Flooring: Tile
HOA Fee: 660/ Monthly
Home Warranty Y/N: No
Laundry: Laundry Tub, Utility Room/Laundry, Common Area
Lease Considered Y/N: No
Listing Terms: All Cash, Conventional
Parcel#: 514220AC0840
Parking: 2 Or More Spaces, No Rv/Boats, No Trucks/Trailers
Parking Notes: 2 Or More Spaces, No Rv/Boats, No Trucks/Trailers
Patio/Porch: Open Balcony
Pets Allowed: Maximum 20 Lbs
Property Attached Y/N: Yes
Property Sub-Type: Condominium
Security: Fire Sprinklers, Fire Alarm, Smoke Detector, Doorman, Elevator Secure
Senior Community: Yes
Special View Info: Garden View
Window: Complete Accordian Shutters, Hurricane Shutters, Verticals
Local Schools
High School: Hallandale High
Middle School: Mcnicol
Elementary School: Orange Brook
Listed By / Shown By
Listed By
Agency Name: Keller Williams Legacy
Agency Phone: 954-358-6000
Shown By
Agency Title: Realty 100
Agency Phone: 954-859-2100

Estimate Your Payment
Estimated Payment
$ 720.13 per month $511.88 Principal & Interest $141.17 Property Tax $67.08 Homeowner's Insurance
4001 Hillcrest Dr, Unit 705 | MLS# A11966401
This condo located at 4001 Hillcrest Dr, Unit 705, Hollywood, FL 33021 is currently listed for sale with an asking price of $230,000. This property was built in 1980 and has 2 bedrooms and 2 full baths with 1132 sq. ft. Hillcrest Dr, Unit 705 is located in the HILLCREST EAST NO 26 CONDHILLCREST subdivision. Search HILLCREST EAST NO 26 CONDHILLCREST real estate on www.realty100.com today.