
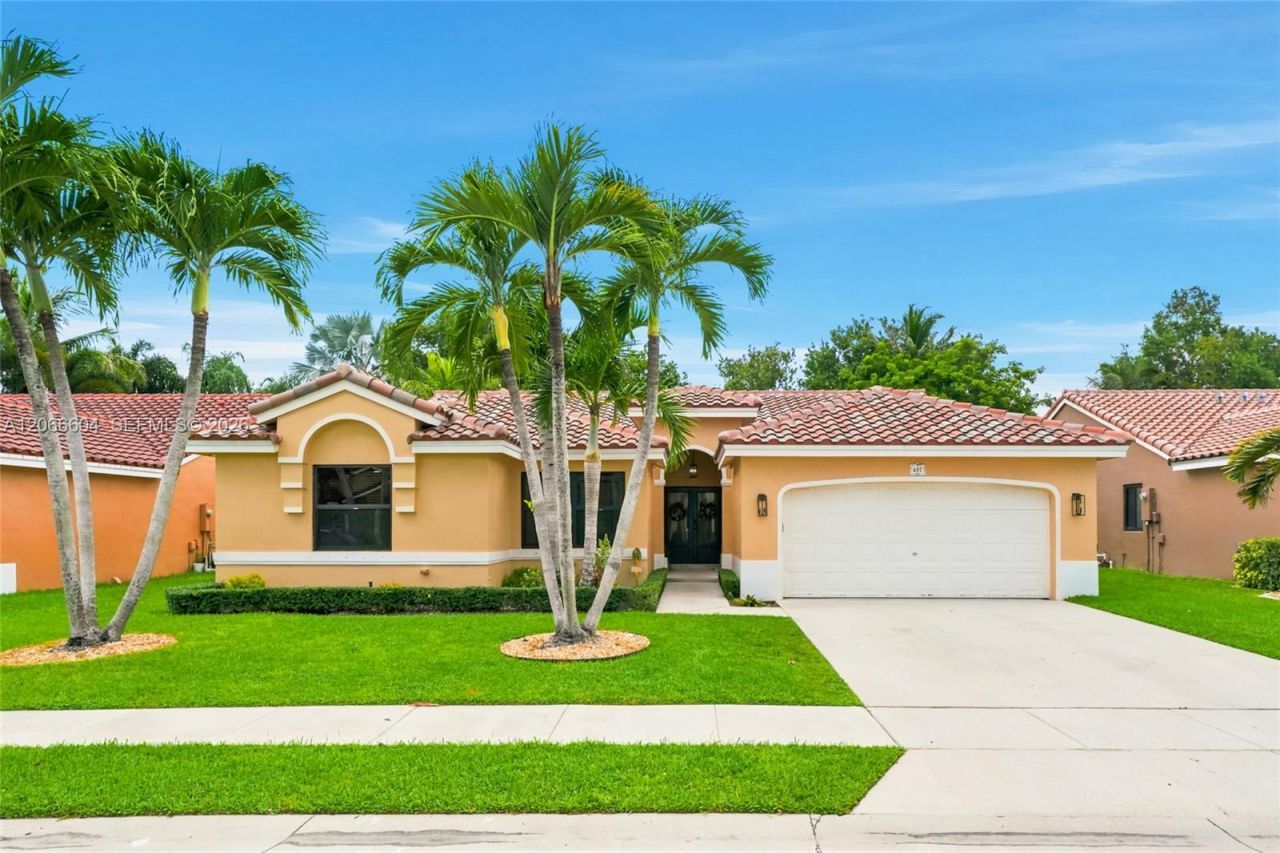
BEDS4
BATHS2 full
SQUARE FEET2,049
MLS#A12066604
STATUSActive
PROPERTY TYPEResidential - Single Family
SUBDIVISIONPEMBROKE SPRINGS PLAT
Property Description
Welcome to Alhambra! This beautifully reimagined 4-bedroom, 2-bath heated pool home combines sophisticated contemporary design with exceptional South Florida living. The desirable split-bedroom floor plan offers privacy and functionality, while soaring vaulted ceilings, abundant natural light and open-concept living spaces create an inviting setting for everyday living and entertaining. Light oak LVP flooring flows throughout. The showpiece eat-in kitchen features custom light oak cabinetry, Perla Veneta leathered quartz countertops, an oversized waterfall island with seating, illuminated display shelving, custom lighting and premium ZLINE appliances, including a convection microwave, wall oven and sleek glass cooktop, plus a panel-ready Sub-Zero refrigerator and panel-ready dishwasher for a seamless integrated look. The spa-inspired primary bath showcases an expansive frameless-glass walk-in shower with dual rainfall showerheads, designer tilework and a double vanity. Custom lighting and switches, along with newly installed impact windows and doors, further elevate the home. Step outside to a private tropical retreat featuring a heated resort-style pool and spa, expansive entertaining deck, lush landscaping, mature palms, green space and multiple areas for outdoor dining and lounging. A turnkey home designed for style, comfort and entertaining.
Property Features
Property Type: Residential - Single Family
Cooling: Ceiling Fan(s), Central Air
Fenced: Yes
Garage: 2 car attached
Heating: Central
Home Style: Detached, One Story
Lot Size: 0.18 Acres
Roof Type: Curved/S-Tile Roof
Taxes: $9,378
Year Built: 1996
Amenities
First Floor Entry
Cooking Island
Other
Split Bedroom
Vaulted Ceiling(s)
Walk-In Closet(s)
Utility Room/Laundry
Feature Descriptions
Appliances: Dishwasher, Disposal, Dryer, Electric Range, Electric Water Heater, Microwave, Refrigerator, Self Cleaning Oven, Wall Oven, Washer
Community Features: Gated, Gated Community, Maintained Community, Sidewalks, Street Lights
Crops Included Y/N: No
Directions: GPS/Google Maps/Waze
Door Features: High Impact Doors
Exterior: Concrete Block Construction, CBS Construction
Fencing: Fenced
Flooring: Tile, Vinyl
HOA Fee: 152/ Monthly
Home Warranty Y/N: No
Laundry: Utility Room/Laundry
Lease Considered Y/N: No
Listing Terms: All Cash, Conventional, FHA, FHA-Va Approved
Lot: Less Than 1/4 Acre Lot
Other Equipment: Automatic Garage Door Opener
Parcel#: 513914100220
Parking: Driveway, Electric Vehicle Charging Station(s), Guest, No Rv/Boats, No Trucks/Trailers
Parking Notes: Driveway, Electric Vehicle Charging Station(s), Gues
Patio/Porch: Patio
Pool: In Ground, Heated
Property Attached Y/N: No
Property Sub-Type: Single Family Residence
Security: Smoke Detector
Sewer: Public Sewer
Special View Info: Garden, Pool
Water: Municipal Water
Window: Complete Impact Glass, Blinds
Local Schools
High School: West Broward
Middle School: Glades
Elementary School: Sunset Lakes
Listed By / Shown By
Listed By
Agency Name: Compass Florida, LLC
Agency Phone: 305-851-2820
Shown By
Agency Title: Realty 100
Agency Phone: 954-859-2100

Estimate Your Payment
Estimated Payment
$ 2,870.55 per month $1,847.00 Principal & Interest $781.50 Property Tax $242.05 Homeowner's Insurance
402 SW 200th Ter | MLS# A12066604
This single family home located at 402 SW 200th Ter , Pembroke Pines, FL 33029 is currently listed for sale with an asking price of $829,900. This property was built in 1996 and has 4 bedrooms and 2 full baths with 2049 sq. ft. SW 200th Ter is located in the PEMBROKE SPRINGS PLAT subdivision. Search PEMBROKE SPRINGS PLAT real estate on www.realty100.com today.