
BEDS4
BATHS3 full
SQUARE FEET3,306
MLS#B26048471
STATUSActive
PROPERTY TYPEResidential - Single Family
SUBDIVISIONPORT ST LUCIE SECTION 21
Property Description
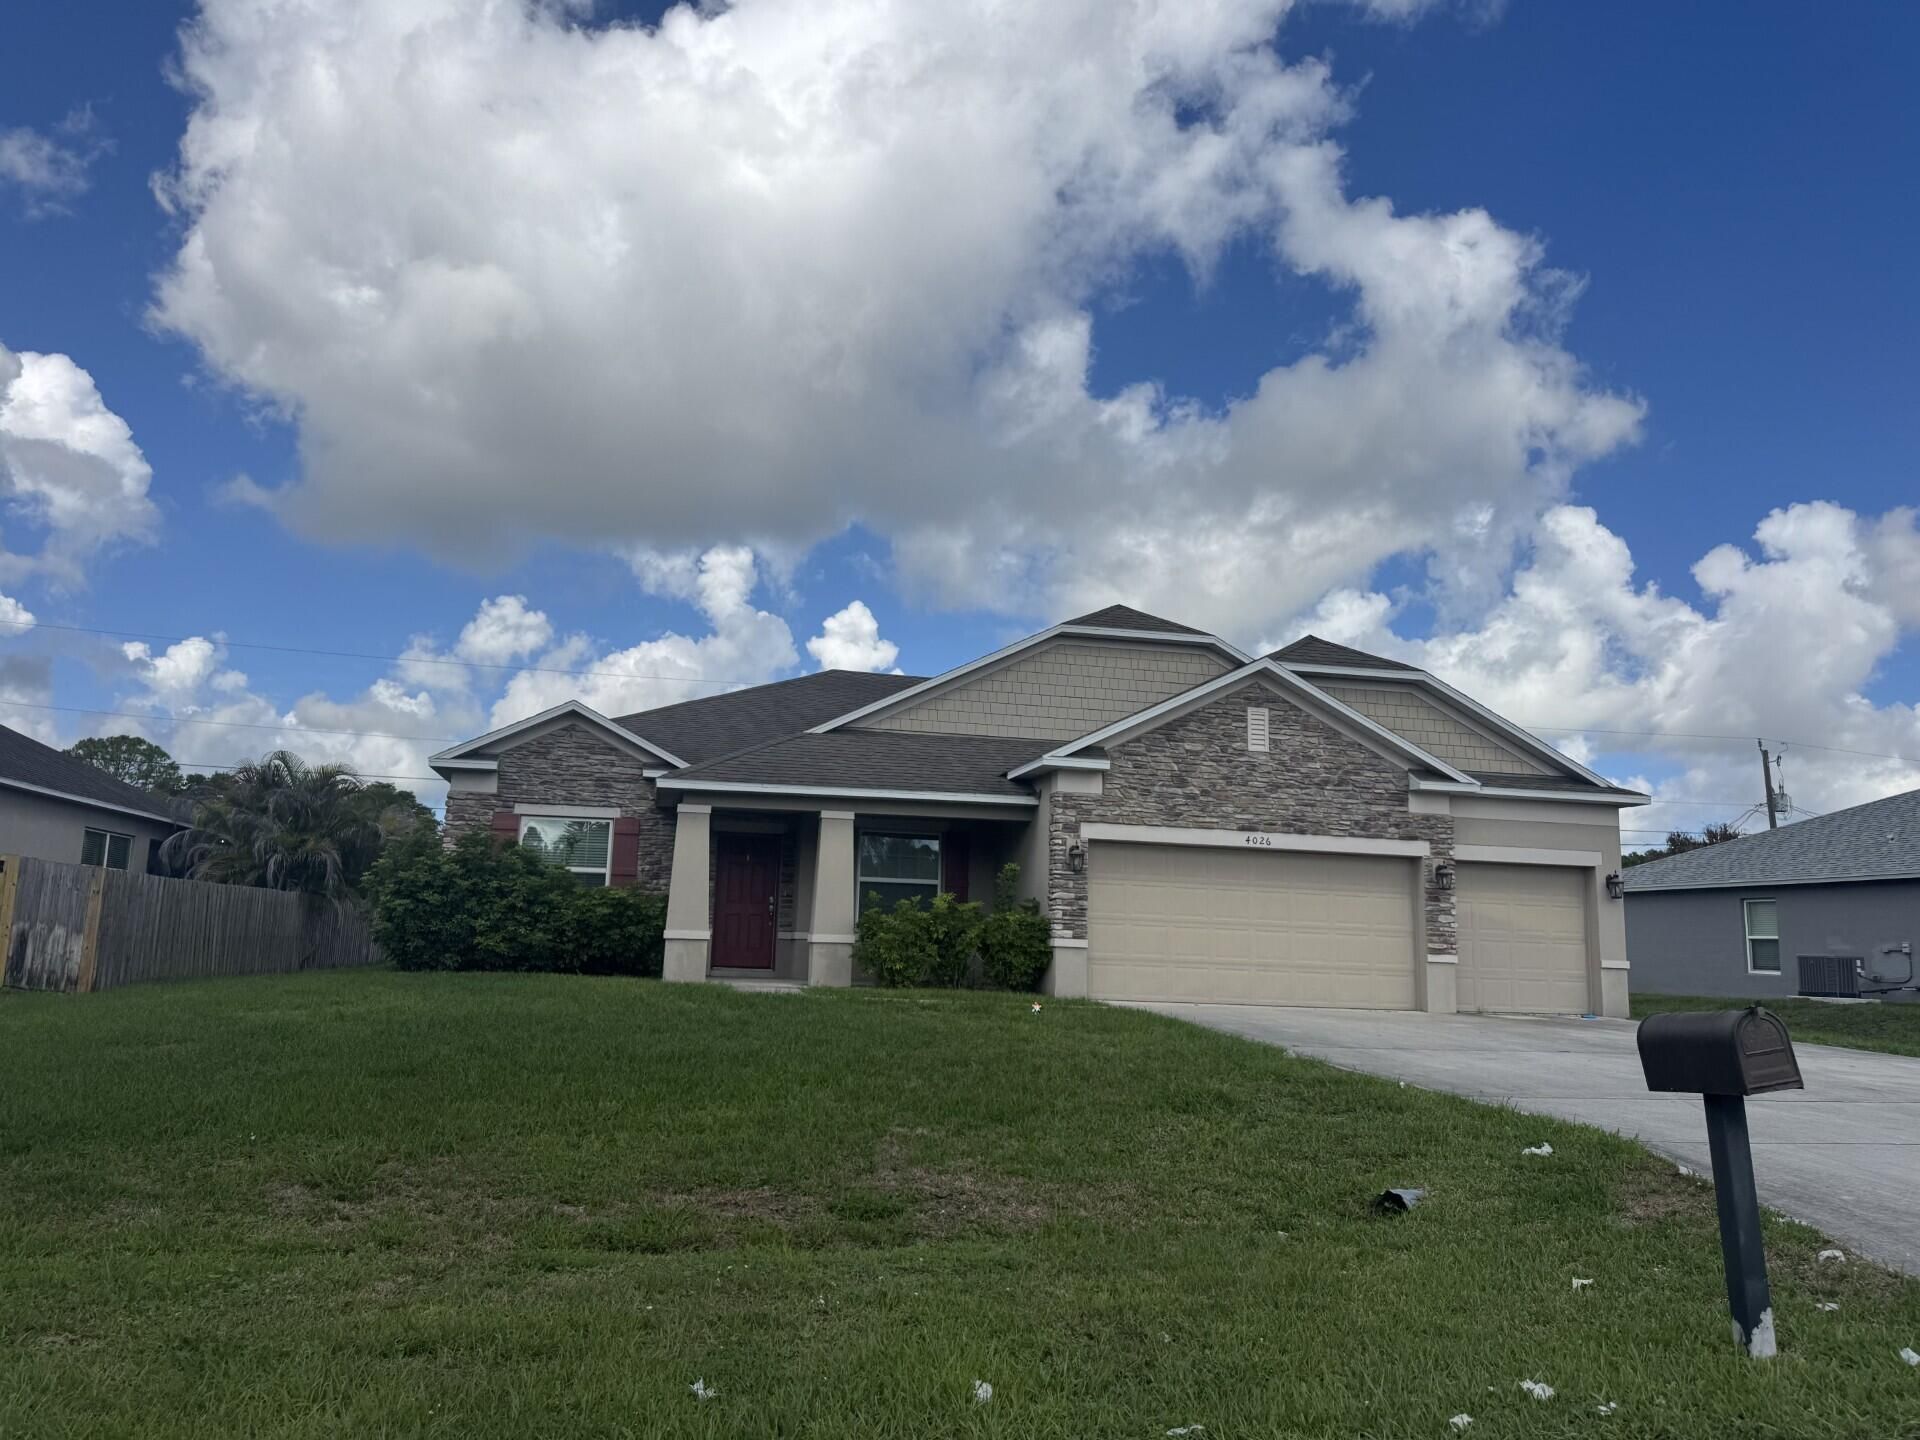
Beautiful house located just 7 minutes from I-95. Maronda builder home. The house has 4/3/3 on the floor, kitchen with quartz and bathrooms with quartz and flooring. Bring your offer, the seller needs to close the property before August 10.
Property Features
Property Type: Residential - Single Family
Cooling: Central Air, Ceiling Fan(s)
Garage: 3
Heating: Central, Electric
Home Style: Contemporary
Lot Size: 0.24 Acres
Roof Type: Shingle
Stories: 1.0
Taxes: $11,020
Year Built: 2017
Amenities
Pantry
Walk-In Closet(s)
Feature Descriptions
Appliances: Dryer, Disposal, Dishwasher, Microwave, Refrigerator, Washer, Range, Freezer
Carport Spaces: 3
Days on Site: 10
Door Features: French Doors
Exterior: Block, Brick, Concrete, CBS
Flooring: Ceramic Tile
Furnished: Unfurnished
Parcel#: 342060014270007
Parking: Concrete, Detached Carport, Garage, Carport, Detached Garage
Parking Notes: Concrete, Detached Carport, Garage, Carport, Detached
Patio/Porch: Patio - Covered, Patio
Pet Fee: 350
Pets Allowed: Yes, Number Limit, Size Limit, Pet Restrictions Possible
Restrictions: No Smoking
Security: None
Sewer: Public Sewer
Special View Info: City
SQFT Living: 2424
Structure Type: House
Total Rooms: 4
Utilities: Cable Available, Electricity Available, Sewer Connected, Water Connected
Utilities: Cable Available, Electricity Available, Sewer Connected, Water Connected
Water: Public
Waterfront Features: None
Room Sizes
Living Room: 26 X 14 Level Main
Kitchen: 10 X 10 Level Main
Primary Bedroom: 17 X 16 Level Main
Listed By / Shown By
Listed By
Agency Name: LAER Realty Partners Bowen/PSL
Agency Phone: 772-207-7669
Shown By
Agency Title: Realty 100
Agency Phone: 954-859-2100

Estimate Your Payment
Estimated Payment
$ 2,277.64 per month $1,201.81 Principal & Interest $918.33 Property Tax $157.50 Homeowner's Insurance
4026 SW Mccandless Street | MLS# B26048471
This single family home located at 4026 SW Mccandless Street, Port Saint Lucie, FL 34953 is currently listed for sale with an asking price of $540,000. This property was built in 2017 and has 4 bedrooms and 3 full baths with 3306 sq. ft. SW Mccandless Street is located in the PORT ST LUCIE SECTION 21 subdivision. Search PORT ST LUCIE SECTION 21 real estate on www.realty100.com today.