
BEDS4
BATHS2 full 1 partial
SQUARE FEET1,914
MLS#TB8528372
STATUSActive
PROPERTY TYPERental - Single Family
SUBDIVISIONGLENCOVE/BAYPARK
Property Description
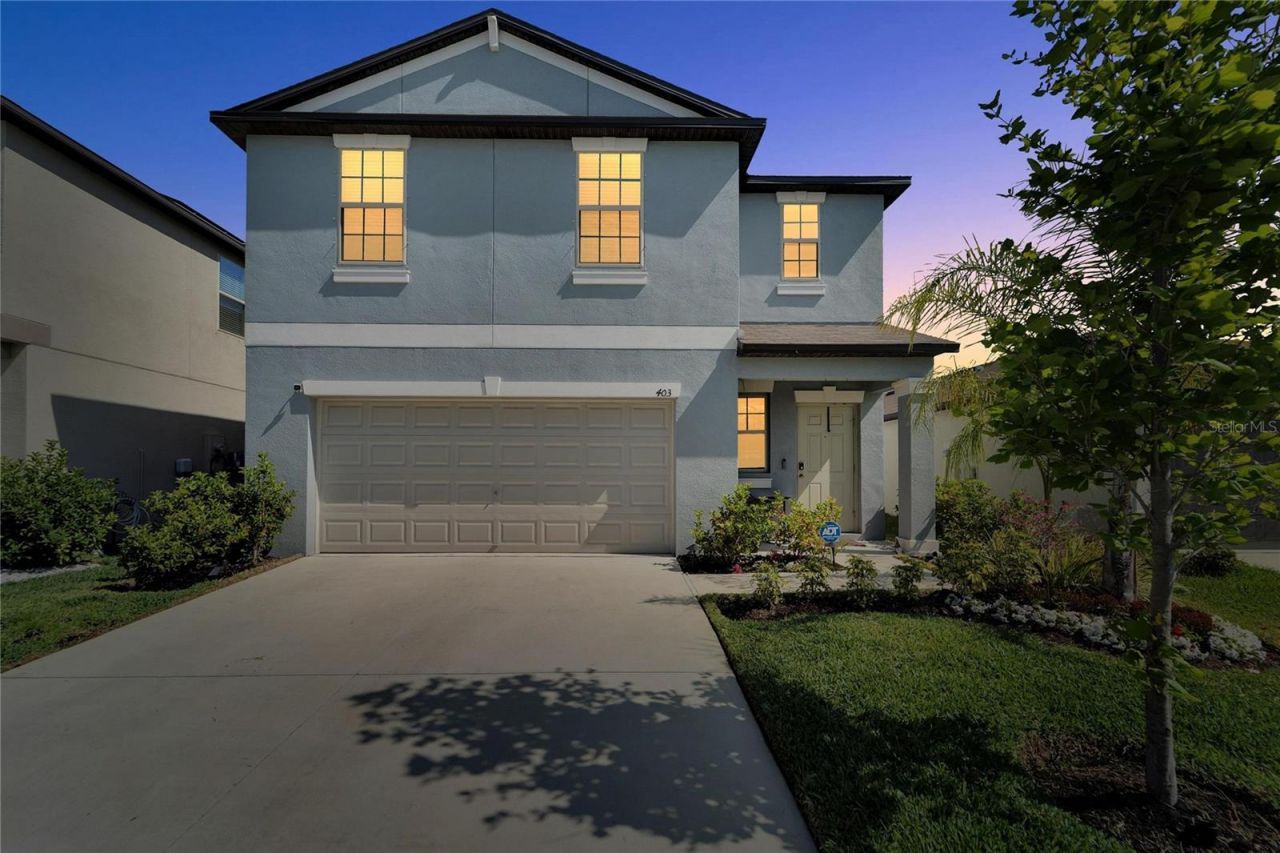
Discover your dream home in this beautiful, newer construction community, featuring homes built in 2021 or later. This spacious and modern 4-bedroom, 2.5-bathroom, two-floor home is designed with comfort and style in mind. Enjoy the benefits of a newer home with modern finishes and the latest in construction quality. With 4 bedrooms and 2.5 bathrooms, this home offers plenty of space for family living and entertaining. The community pool provides a perfect spot for relaxation and socializing with neighbors. This home is just a short drive to world-class beaches, where you can enjoy sun, sand, and sea. Explore scenic trails ideal for walking, jogging, or biking, right within your community. Convenient access to shopping centers, dining options, and various amenities ensures that everything you need is close at hand. This home is part of a thriving community known for its vibrant atmosphere and friendly neighbors. Don't miss the opportunity to rent this exceptional property in a desirable location. Experience the best of modern living in a community that offers both tranquility and convenience.
Property Features
Property Type: Rental - Single Family
Cooling: Central Air
Garage: 2 car attached
Heating: Central, Electric, Heat Pump
Lot Size: 0.14 Acres
Stories: 2.0
Year Built: 2022
Amenities
Cathedral Ceiling(s)
Ceiling Fans(s)
Eat-in Kitchen
High Ceilings
In Wall Pest System
Open Floorplan
PrimaryBedroom Upstairs
Solid Surface Counters
Solid Wood Cabinets
Thermostat
Window Treatments
Hurricane Shutters
Lighting
Sidewalk
Feature Descriptions
Appliances: Dishwasher, Disposal, Dryer, Microwave, Range, Refrigerator, Trash Compactor
Association Amenities: Pool
Directions: Take Golf Course Rd and Fort Hamer Rd to US-301 N7 min (3.9 mi)Head toward 31st St E?0.2 miTurn right onto 38th Ln E?0.1 miTurn right onto Twin Rivers Trail?0.4 miTurn left onto Golf Course Rd?2.4 miTurn right onto Fort Hamer Rd?0.8 mi?Continue on US-301
Fencing: Fenced
Flood Zone Code: AE
Flooring: Carpet, Ceramic Tile
HOA Y/N: Yes
Home Warranty Y/N: No
Lease Terms: Twelve Months
Lot: Near Golf Course, Near Marina, Near Public Transit, Sidewalk, Paved
Lot Dimensions: 0.14
Number of Pets: 2
Other Equipment: Irrigation Equipment
Pets Allowed: Dogs OK
Property Attached Y/N: No
Property Sub-Type: Single Family Residence
Sewer: Public Sewer
Showing Instructions: Go Direct
Utilities: Electricity Connected, Sewer Connected, Water Connected
Water: Public
Water Access Y/N: No
Room Sizes
Living Room: 18x13
Dining Room: 13x9
Kitchen: 14x9
Primary Bathroom: 14x13
Bedroom 2: 11x10
Bedroom 3: 11x10
Bedroom 4: 10x10
Loft: 14x9
Local Schools
High School: Lennard-HB
Middle School: Shields-HB
Elementary School: Ruskin-HB
Listed By / Shown By
Listed By
Agency Name: AZURE REAL ESTATE & PROPERTY MANAGEMENT GROUP LLC
Agency Contact: 813-957-0854
Shown By
Agency Title: Realty 100
Agency Phone: 954-859-2100

403 Royal Empress Drive | MLS# TB8528372
This property located at 403 Royal Empress Drive , Ruskin, FL 33570 is currently listed for rent with an asking price of $2,500 / Monthly. Search Ruskin real estate on www.realty100.com today.