
BEDS3
BATHS2 full
SQUARE FEET1,857
MLS#O6411326
STATUSActive
PROPERTY TYPEResidential - Single Family
SUBDIVISIONHERITAGE HILLS
Property Description
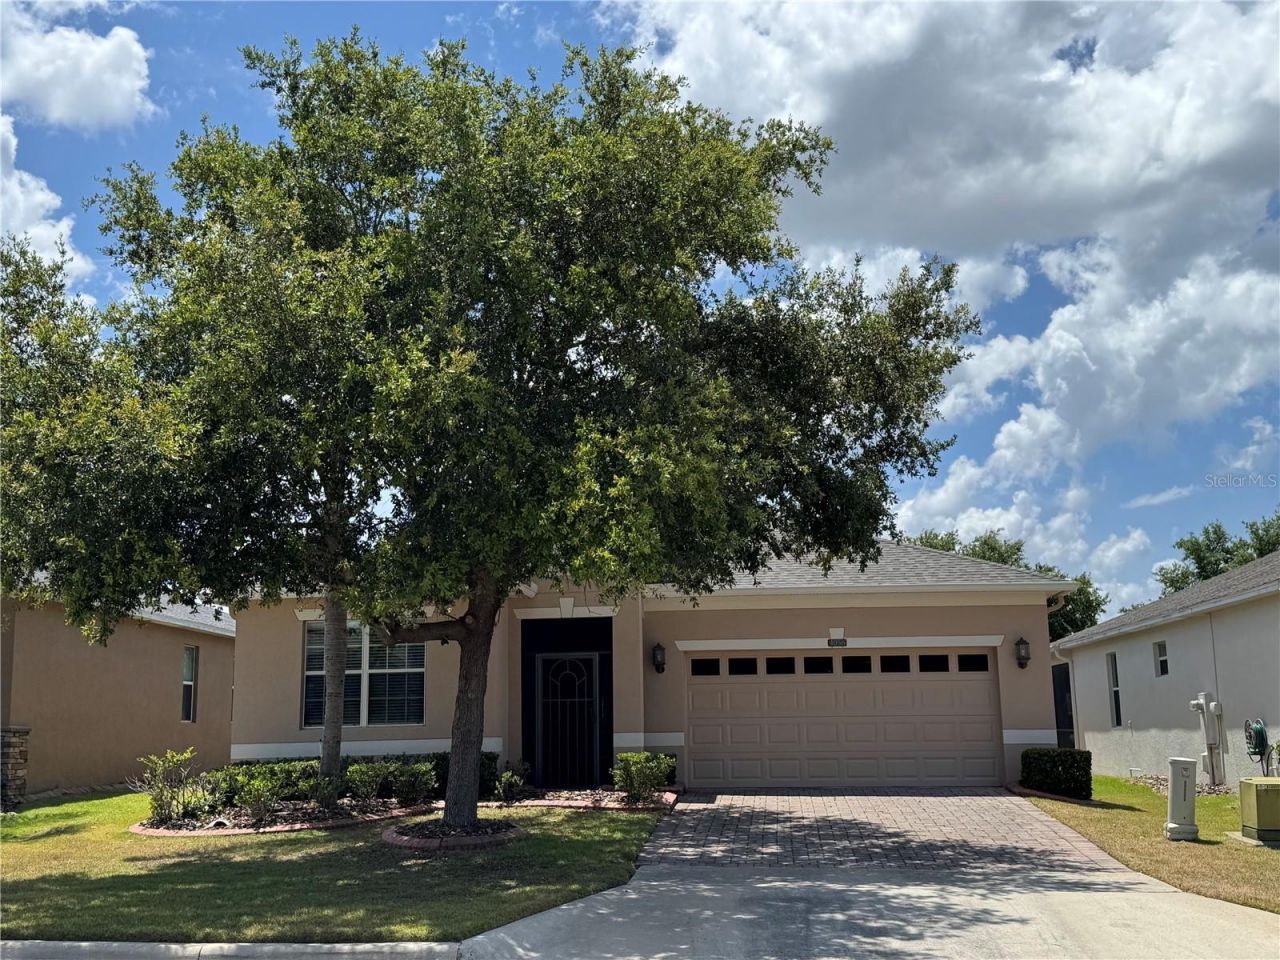
Welcome Home PRICE IMPROVEMENT $10,000Step into luxury and comfort in this highly desirable Hamilton model, located in the resort-style 55+ active adult community of Heritage Hills Heritage Hills | Central Florida 55+ Active Adult Communities. Priced below market value, this 3-bedroom, 2-bathroom home offers 1,857 square feet of refined living and an incredible worry-free lifestyle. Interior FeaturesWalk through a paver-lined, screened front porch into a grand 30-foot foyer. The spacious family room and master suite feature sliding glass doors that open to your private, paver-lined, screened rear lanai-a perfect seller-added upgrade. The private backyard is beautifully lined with mature trees and privacy hedges. The bright, eat-in kitchen boasts solid granite countertops, a breakfast bar, eat-in kitchen, and all appliances included. Need a dedicated workspace? The separate formal dining room is ideal for a home office.Owner's Suite & Additional BedroomsThe luxurious master ensuite features two large walk-in closets and a bath designed for relaxation, complete with dual his and hers high granite vanities, a large garden tub, a separate shower, and a private toilet room. Two additional well-sized bedrooms offer excellent guest space or storage with their own built-in closets.Upgrades & Low-Maintenance LivingThe home boasts a brand-new roof (approximately 6 months old). Freshly painted: Dining Room, Living Room, Kitchen, Foyer, and Hallways The low-maintenance lifestyle provided by the HOA is unmatched-covering weekly lawn care and exterior house painting every 3 to 5 years. Resort-Style AmenitiesHeritage Hills offers an active, vibrant lifestyle Clermont's Best Communities for Active Adults The spectacular community clubhouse features a fitness center, pool, pickleball courts, walking trails, and a full calendar of social activities and events.Don't miss the opportunity to enjoy comfort, community, and convenience in one of Clermont's premier neighborhoods. Schedule your private showing today!
Property Features
Property Type: Residential - Single Family
Cooling: Central Air
Garage: 2 car attached
Heating: Electric
Home Style: Contemporary
Lot Size: 0.16 Acres
Roof Type: Shingle
Stories: 1.0
Taxes: $3,322
Year Built: 2014
Amenities
Ceiling Fans(s)
Crown Molding
Eat-in Kitchen
High Ceilings
Open Floorplan
Solid Surface Counters
Split Bedroom
Tray Ceiling(s)
Walk-In Closet(s)
Window Treatments
Feature Descriptions
Additional Rooms: Inside Utility
Appliances: Dishwasher, Disposal, Dryer, Electric Water Heater, Range, Refrigerator, Washer
Builder: LENNAR HOMES
Community Features: Buyer Approval Required, Clubhouse, Deed Restrictions, Dog Park, Fitness Center, Gated Community - Guard, Golf Carts OK, Irrigation-Reclaimed Water, Pool, Sidewalks, Tennis Court(s), Street Lights
Days on Site: 72
Directions: Heading west on Hwy 50 from Winter Garden take a left on Hancock Rd. Take Hancock Rd. to Heritage Hills Blvd. on the Left. Proceed to guard gate and stay on Heritage Hills Blvd. to Grand Blossom Rd on the left. Follow round about to 2nd exit on Embers Lan
Exterior: Block, Stucco
Flood Zone Code: X
Flooring: Tile, Vinyl
Foundation: Slab
HOA Fee: 494.39/ Monthly
HOA Y/N: Yes
Home Warranty Y/N: No
Listing Terms: Cash, Conventional, FHA, VA Loan
Lot Dimensions: 0.16
Model: HAMILTON
Number of Pets: 2
Other Equipment: Irrigation Equipment
Ownership: Fee Simple
Patio/Porch: Enclosed, Front Porch, Rear Porch, Screened
Pets Allowed: Yes
Pets Restrictions: Verify with HOA.
Property Attached Y/N: No
Property Sub-Type: Single Family Residence
Senior Community: Yes
Sewer: Public Sewer
Showing Instructions: Call Listing Agent, Lockbox, Lock Box Coded
Special Sale Provisions: None
Utilities: BB/HS Internet Available, Cable Available, Electricity Connected, Phone Available, Sewer Connected, Sprinkler Meter, Sprinkler Recycled, Sprinkler Well, Water Connected
Vegetation: Mature Landscaping
Water: Public
Water Access Y/N: No
Windows: Blinds
Zoning: 0100
Room Sizes
Primary Bedroom: 12x20
Primary Bathroom: 10x12
Bedroom 2: 12x12
Bedroom 3: 12x13
Living Room: 15x26
Kitchen: 12x13
Dining Room: 12.5x13
Foyer: 6.5x30
Balcony/Porch/Lanai: 9x31
Listed By / Shown By
Listed By
Agency Name: WEICHERT, REALTORS-HALLMARK PR
Agency Contact: 407-841-8011
Shown By
Agency Title: Realty 100
Agency Phone: 954-859-2100

Estimate Your Payment
Estimated Payment
$ 1,256.04 per month $865.75 Principal & Interest $276.83 Property Tax $113.46 Homeowner's Insurance
4056 Serena Lane | MLS# O6411326
This single family home located at 4056 Serena Lane, Clermont, FL 34711 is currently listed for sale with an asking price of $389,000. This property was built in 2014 and has 3 bedrooms and 2 full baths with 1857 sq. ft. Serena Lane is located in the HERITAGE HILLS subdivision. Search HERITAGE HILLS real estate on www.realty100.com today.