
BEDS2
BATHS1 full
SQUARE FEET994
MLS#W7889976
STATUSActive
PROPERTY TYPEResidential - Single Family
SUBDIVISIONWEEKI WACHEE WOODLANDS
Property Description
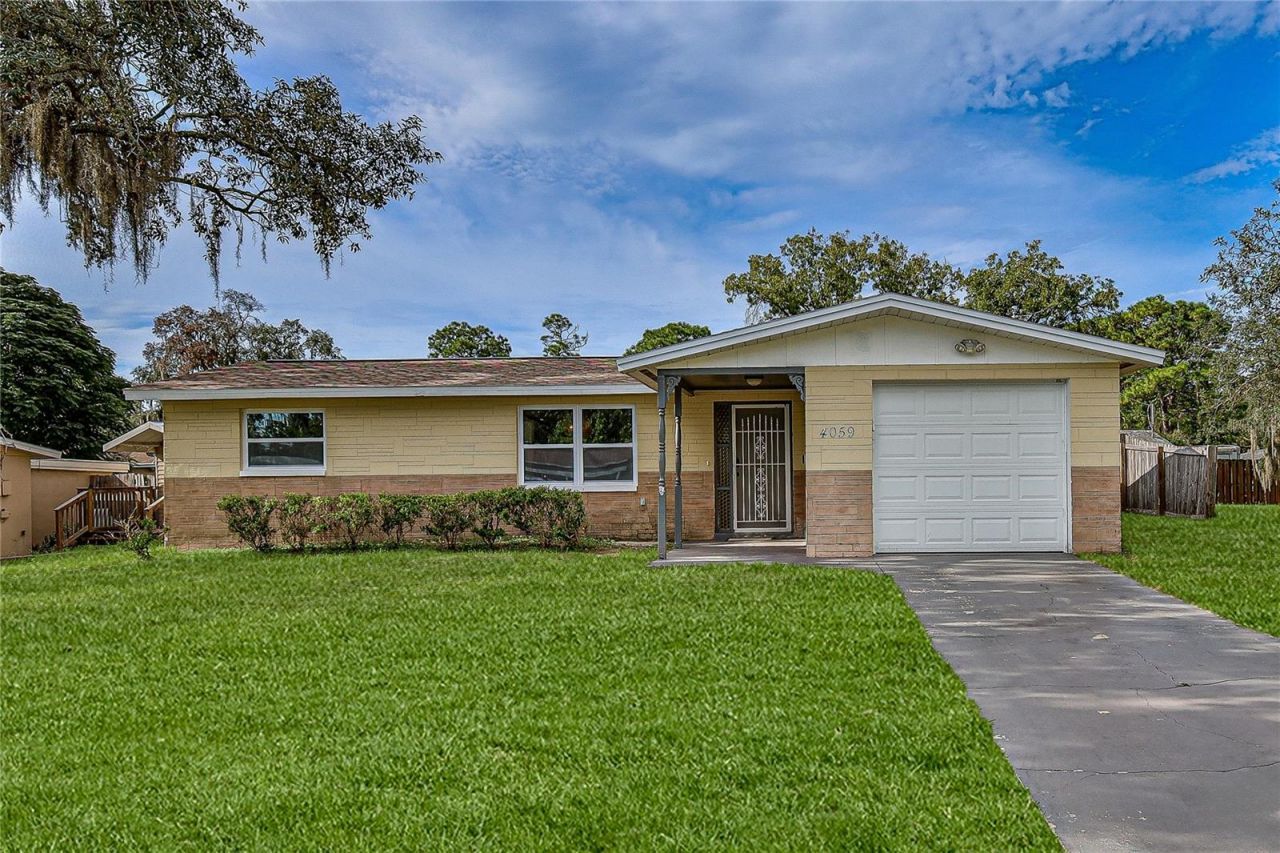
HOME SWEET HOME! This refreshed, move-in ready 2-bedroom gem is the perfect match for first-time buyers, or snowbirds seeking the ultimate Florida lifestyle. The Adorable And move-in ready 2-bedroom home features a BRAND NEW ROOF, ALL NEW REPLACEMENT WINDOWS, a NEWER GARAGE DOOR and the A/C UNIT WAS REPLACED IN 2021! From the welcoming front porch enter the cozy living room. The bright kitchen is equipped with a built-in oven, dedicated pantry, and a newer refrigerator and dishwasher. Newer wood laminate flooring runs seamlessly through the main living areas, NO CARPET! Excellent outdoor living spaces include a covered, enclosed lanai alongside an additional covered patio. The FULLY FENCED YARD provides complete privacy and features two storage sheds along with ample space to accommodate a pool. There is NO HOA OR CDD. Conveniently located near shopping, dining, hospitals, and medical facilities, with easy access to regional attractions like Weeki Wachee Springs State Park.
Property Features
Property Type: Residential - Single Family
Cooling: Central Air
Fenced: Yes
Garage: 1 car attached
Heating: Central, Electric, Heat Pump
Home Style: Ranch
Lot Size: 0.16 Acres
Roof Type: Shingle
Stories: 1.0
Taxes: $2,165
Year Built: 1965
Amenities
Ceiling Fans(s)
Eat-in Kitchen
Primary Bedroom Main Floor
Feature Descriptions
Appliances: Built-In Oven, Cooktop, Dishwasher, Dryer, Electric Water Heater, Refrigerator, Washer
Days on Site: 1
Directions: Commercial Way to Forest Oaks Blvd., take a right onto Thunderbird Avenue then left onto Sugarfoot home is on the right.
Exterior: Block, Concrete
Fencing: Wood
Flood Zone Code: X
Flooring: Laminate, Tile
Foundation: Slab
Home Warranty Y/N: No
Listing Terms: Cash, Conventional, FHA, VA Loan
Lot: Level, Paved
Lot Dimensions: 0.16
Number of Septics: 1
Other Structures: Shed(s)
Ownership: Fee Simple
Patio/Porch: Covered, Enclosed, Other
Pets Allowed: Yes
Property Attached Y/N: No
Property Sub-Type: Single Family Residence
Sewer: Septic Tank
Showing Instructions: Supra Lock Box, Call Before Showing, Call Listing Agent, Lock Box Electronic, ShowingTime
Special Sale Provisions: None
Utilities: Cable Available, Electricity Connected, Water Connected
Water: Public
Water Access Y/N: No
Windows: Double Pane Windows
Zoning: R1B
Local Schools
High School: Central High School
Middle School: Fox Chapel Middle School
Elementary School: Deltona Elementary
Listed By / Shown By
Listed By
Agency Name: CENTURY 21 ALLIANCE REALTY
Agency Contact: 352-686-0000
Shown By
Agency Title: Realty 100
Agency Phone: 954-859-2100

Estimate Your Payment
Estimated Payment
$ 676.31 per month $438.44 Principal & Interest $180.42 Property Tax $57.46 Homeowner's Insurance
4059 Sugarfoot Drive | MLS# W7889976
This single family home located at 4059 Sugarfoot Drive , Spring Hill, FL 34606 is currently listed for sale with an asking price of $197,000. This property was built in 1965 and has 2 bedrooms and 1 full baths with 994 sq. ft. Sugarfoot Drive is located in the WEEKI WACHEE WOODLANDS subdivision. Search WEEKI WACHEE WOODLANDS real estate on www.realty100.com today.