
BEDS2
BATHS2 full
SQUARE FEET1,284
MLS#B26061955
STATUSActive
PROPERTY TYPEResidential - Condominium
SUBDIVISIONHIGH POINT OF FORT PIERCE CONDOMINIUM SECTION 1
Property Description
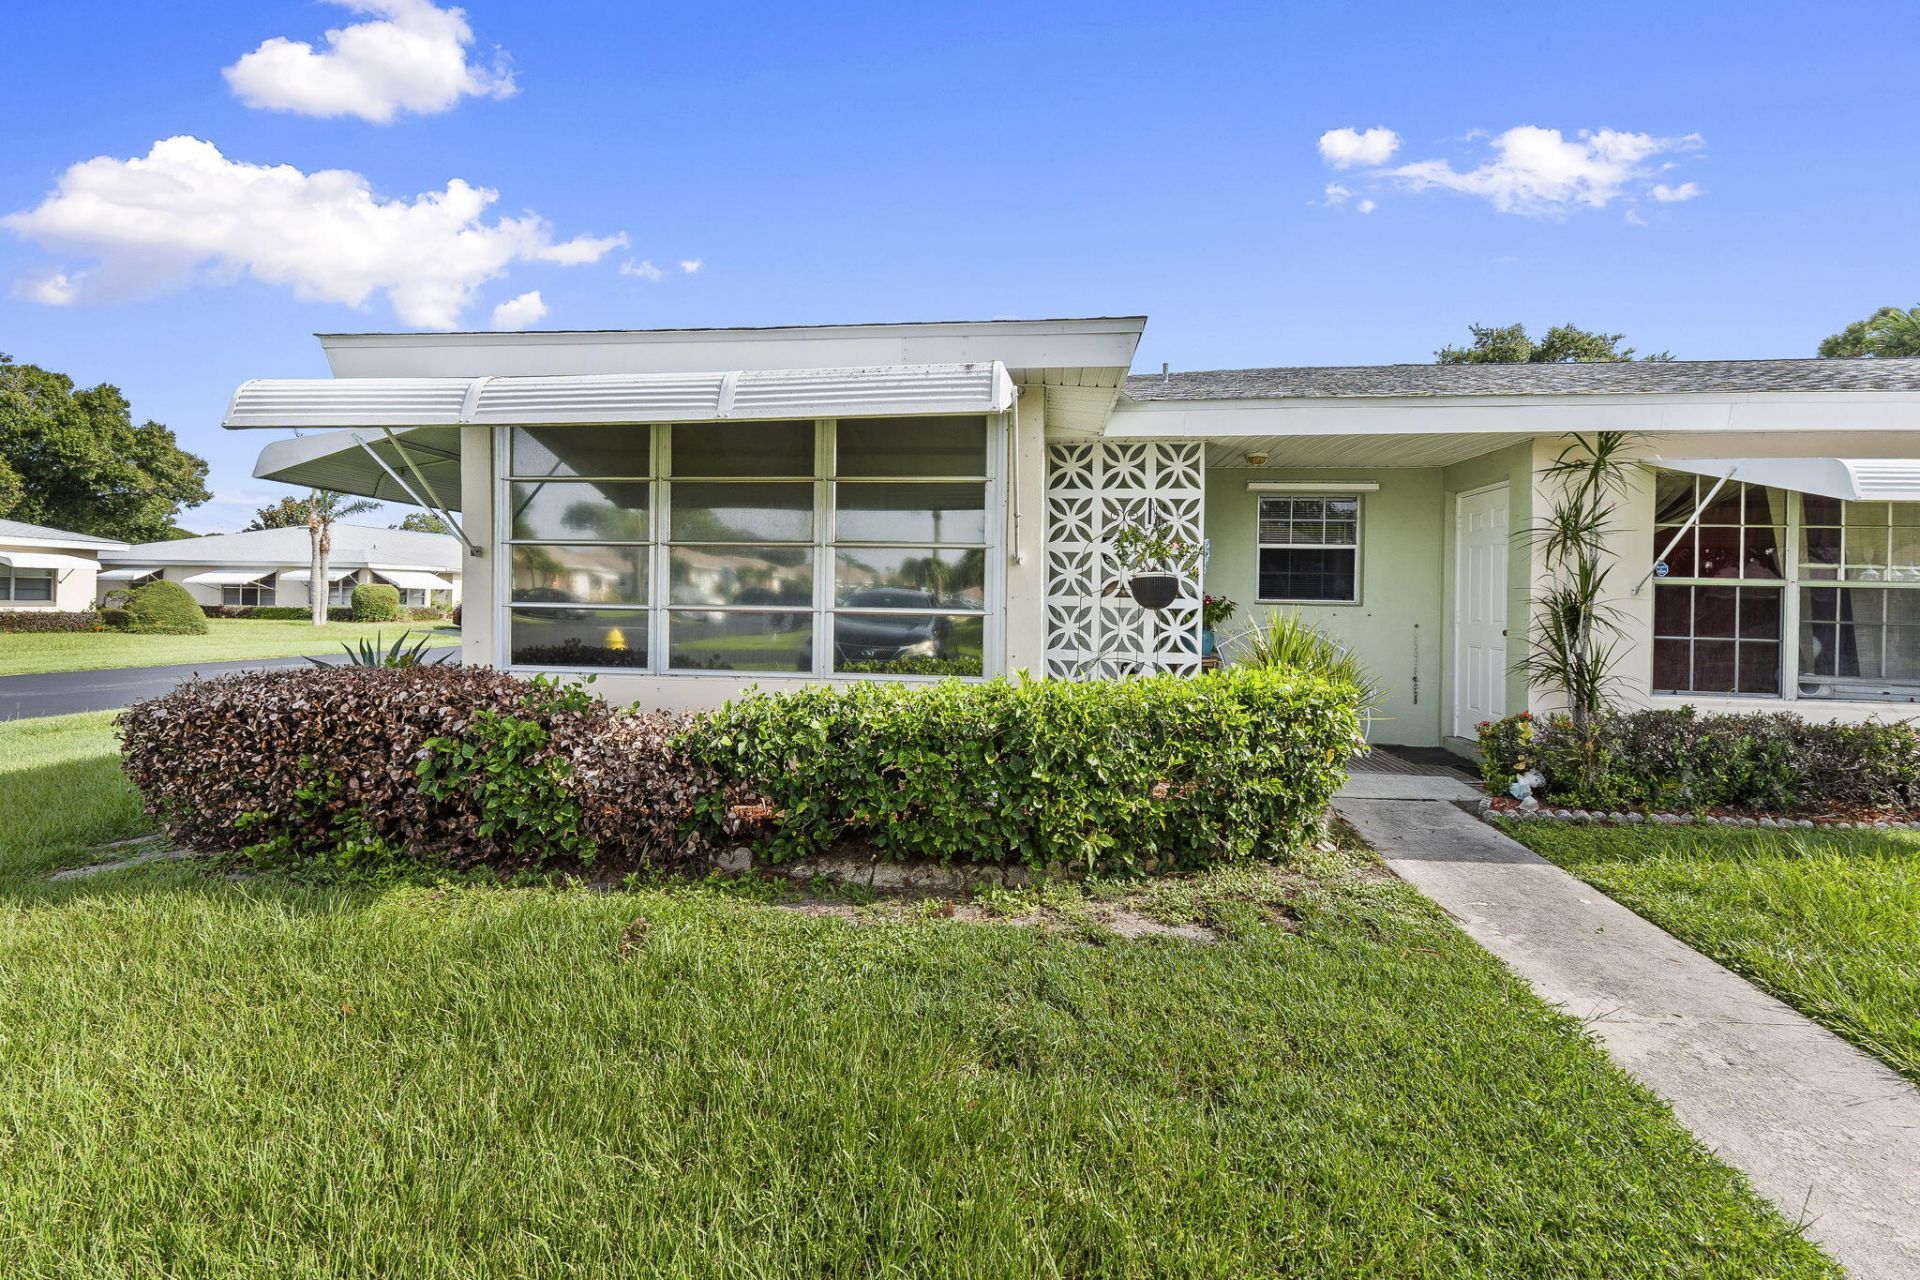
Welcome to this very well-kept 2-bedroom, 2-bath end unit condo located in High Point of Fort Pierce. This unit has 1,104 sqft of living space with a screened in porch that has a large built in storage shelf and lots of natural light throughout the home. All the flooring in the home is ceramic tile and the building's laundry room is conveniently located just outside your backdoor. The community amenities include a pool (which is a 2 min walk away), clubhouse, picnic area and shuffle board courts. Don't miss out on this opportunity of owning this exceptional and desirable home in High Point!
Property Features
Property Type: Residential - Condominium
Cooling: Central Air
Heating: Central
Roof Type: Shingle
Stories: 1.0
Taxes: $929
Year Built: 1975
Amenities
Pantry
Walk-In Closet(s)
Feature Descriptions
Appliances: Disposal, Dishwasher, Electric Range, Microwave, Oven, Refrigerator
Association Amenities: Clubhouse, Laundry, Pool, Shuffleboard Court, Tennis Court(s), Community Room, Gated
Association Fee Includes: Cable TV, Internet, Sewer, Trash, Common Areas
Days on Site: 3
Exterior: Stucco, CBS
Flooring: Concrete, Ceramic Tile, Tile
HOA Fee: $626/ Monthly
Laundry: Electric Dryer Hookup, Inside, Laundry Room, Main Level, Outside, Washer Hookup
Parcel#: 242670501010006
Parking: Open
Parking Notes: Open
Pets Allowed: Yes, Cats OK, Pet Restrictions Possible
Restrictions: Buyer Approval Required, Parking - No Commercial Vehicles, Parking - No RV, Parking - No Truck, Lease Re
Sewer: Public Sewer
SQFT Living: 1104
Structure Type: Multi Family
Total Rooms: 3
Utilities: Cable Available, Sewer Available, Water Available
Utilities: Cable Available, Sewer Available, Water Available
Water: Public
Room Sizes
Kitchen: 8 X 10 Level First
Living Room: 20 X 16 Level First
Primary Bedroom: 12 X 14 Level First
Listed By / Shown By
Listed By
Agency Name: Keller Williams Realty Of The Treasure Coast
Agency Phone: 772-419-0400
Shown By
Agency Title: Realty 100
Agency Phone: 954-859-2100

Estimate Your Payment
Estimated Payment
$ 402.14 per month $287.10 Principal & Interest $77.42 Property Tax $37.63 Homeowner's Insurance
406 Sandpiper Drive, Unit A | MLS# B26061955
This condo located at 406 Sandpiper Drive, Unit A, Fort Pierce, FL 34982 is currently listed for sale with an asking price of $129,000. This property was built in 1975 and has 2 bedrooms and 2 full baths with 1284 sq. ft. Sandpiper Drive, Unit A is located in the HIGH POINT OF FORT PIERCE CONDOMINIUM SECTION 1 subdivision. Search HIGH POINT OF FORT PIERCE CONDOMINIUM SECTION 1 real estate on www.realty100.com today.