
BEDS2
BATHS2 full
SQUARE FEET1,320
MLS#S5155389
STATUSActive
PROPERTY TYPEResidential - Mobile Home
SUBDIVISIONOAKWOOD ESTATES
Property Description
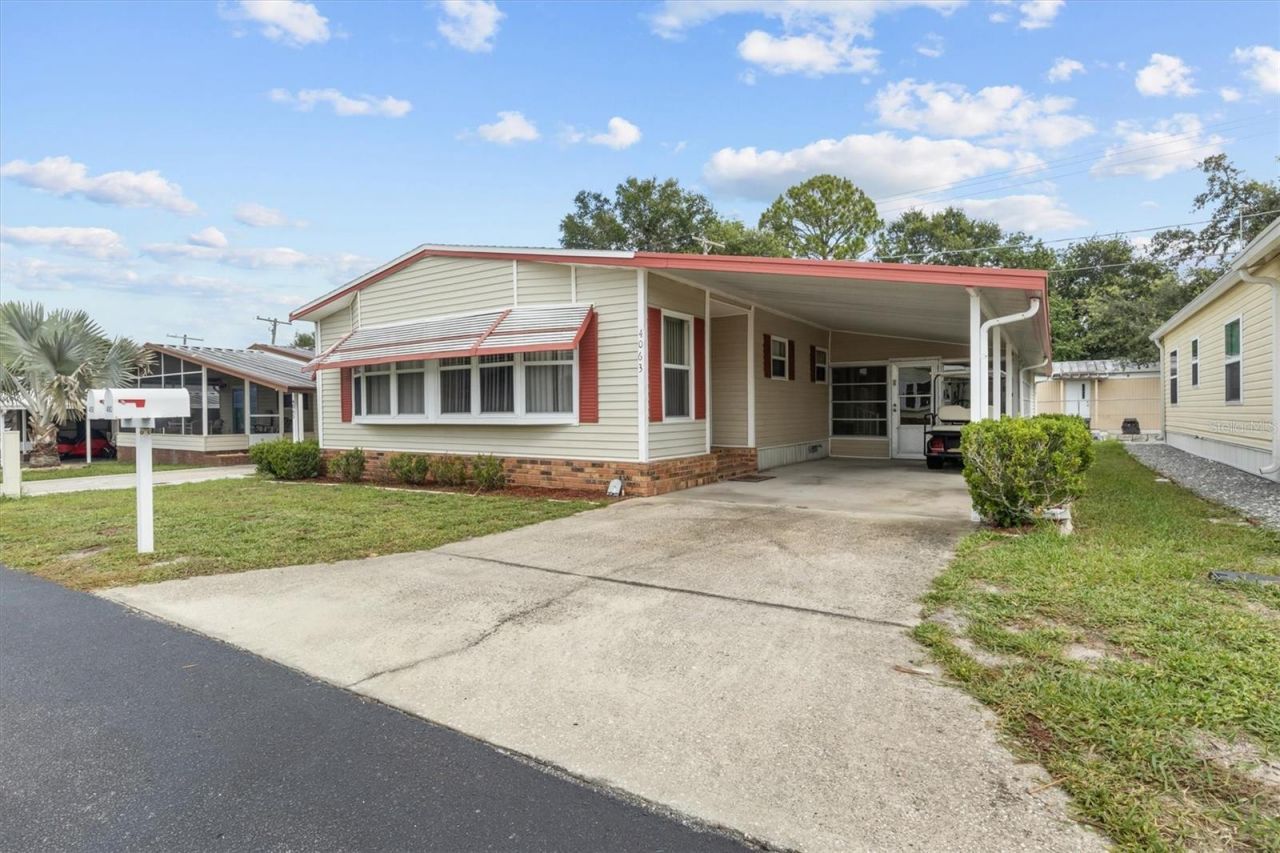
Welcome to 4063 Rolling Oaks in Winter Haven, located in Oakwood Estates, a desirable co-op 55+ community. This well-maintained 2 bedroom, 2 bathroom home offers a spacious and versatile floor plan featuring a bonus room and a Florida room, providing plenty of space for relaxing, entertaining, hobbies or a home office. Laminate flooring flows throughout the main living areas and bedrooms, while the Florida room features tile flooring. The dining room includes a built-in buffet with display cabinets and additional storage, creating the perfect space for showcasing your favorite pieces and hosting family and friends. The kitchen offers a convenient closet pantry for added storage, and both bedrooms feature generous walk-in closets. Exterior features include window awnings and an attached carport. A BRAND NEW ROOF was put on (08/2026). Oakwood Estates offers an affordable Florida lifestyle with low HOA fees that include water and trash service. Residents can also enjoy many amenities of this lakefront community including; two clubhouses, two swimming pools, an activity center with a pool table, tennis & pickleball courts, a mini golf course and a lake with fishing dock. Don't miss this opportunity to own a home in a welcoming community conveniently located near shopping, dining, and all the great amenities and attractions Winter Haven is known for.
Property Features
Property Type: Residential - Mobile Home
Cooling: Central Air
Heating: Central, Electric
Lot Size: 0.08 Acres
Roof Type: Metal, Shingle
Stories: 1.0
Taxes: $492
Year Built: 1983
Amenities
Built-in Features
Ceiling Fans(s)
Primary Bedroom Main Floor
Thermostat
Walk-In Closet(s)
Awning(s)
Private Yard
Rain Gutters
Feature Descriptions
Additional Rooms: Bonus Room, Florida Room
Appliances: Dryer, Electric Water Heater, Range, Refrigerator, Washer
Association Amenities: Clubhouse, Gated, Other, Pickleball Court(s), Pool, Recreation Facilities, Shuffleboard Court, Tennis Court(s)
Community Features: Buyer Approval Required, Clubhouse, Deed Restrictions, Gated Community - No Guard, Golf Carts OK, Pool, Tennis Court(s)
Days on Site: 4
Directions: From Polk Parkway take exit 14 towards SR 540 E / Winter Lake Rd. Continue on Winter Lake Rd, turn R onto Spirit Lake Rd, turn R onto Rolling Oaks Dr, home is down the street on R.
Exterior: Metal Frame, Vinyl Siding
Flood Zone Code: X
Flooring: Laminate, Tile
Foundation: Crawlspace
HOA Fee: 163.17/ Monthly
HOA Y/N: Yes
Home Warranty Y/N: No
Listing Terms: Cash, Other
Lot: In County, Private, Paved
Lot Dimensions: 0.08
Number of Pets: 2
Other Equipment: Private Yard
Ownership: Co-op
Parking: Driveway
Parking Notes: Driveway
Patio/Porch: Enclosed
Pets Allowed: Cats OK, Number Limit
Pets Restrictions: This property is located in the no dog area. Two indoor pets such as birds, cats, and fish are allowed.
Property Attached Y/N: No
Property Sub-Type: Manufactured Home
Security: Gated Community
Senior Community: Yes
Sewer: Public Sewer
Showing Instructions: Appointment Only, Gate Code Required, Lock Box Coded, ShowingTime
Special Sale Provisions: None
Special View Info: Water
Utilities: Cable Available, Electricity Connected, Phone Available, Public, Sewer Connected, Water Connected
Vegetation: Mature Landscaping
Water: Public
Water Access: Pond
Water Access Y/N: Yes
Windows: Blinds
Zoning: MH
Room Sizes
Living Room: 13x9
Dining Room: 7x10
Kitchen: 8x8
Florida Room: 22x10
Primary Bedroom: 10x14
Bedroom 2: 11x12
Balcony/Porch/Lanai: 20x11
Listed By / Shown By
Listed By
Agency Name: RE/MAX HERITAGE PROFESSIONALS
Agency Contact: 863-256-2188
Shown By
Agency Title: Realty 100
Agency Phone: 954-859-2100

Estimate Your Payment
Estimated Payment
$ 330.47 per month $255.93 Principal & Interest $41.00 Property Tax $33.54 Homeowner's Insurance
4063 Rolling Oaks Drive | MLS# S5155389
This single family home located at 4063 Rolling Oaks Drive, Winter Haven, FL 33880 is currently listed for sale with an asking price of $114,995. This property was built in 1983 and has 2 bedrooms and 2 full baths with 1320 sq. ft. Rolling Oaks Drive is located in the OAKWOOD ESTATES subdivision. Search OAKWOOD ESTATES real estate on www.realty100.com today.