
BEDS4
BATHS2 full
SQUARE FEET2,943
MLS#B26059978
STATUSActive
PROPERTY TYPEResidential - Single Family
SUBDIVISIONPORT ST LUCIE SECTION 5
Property Description
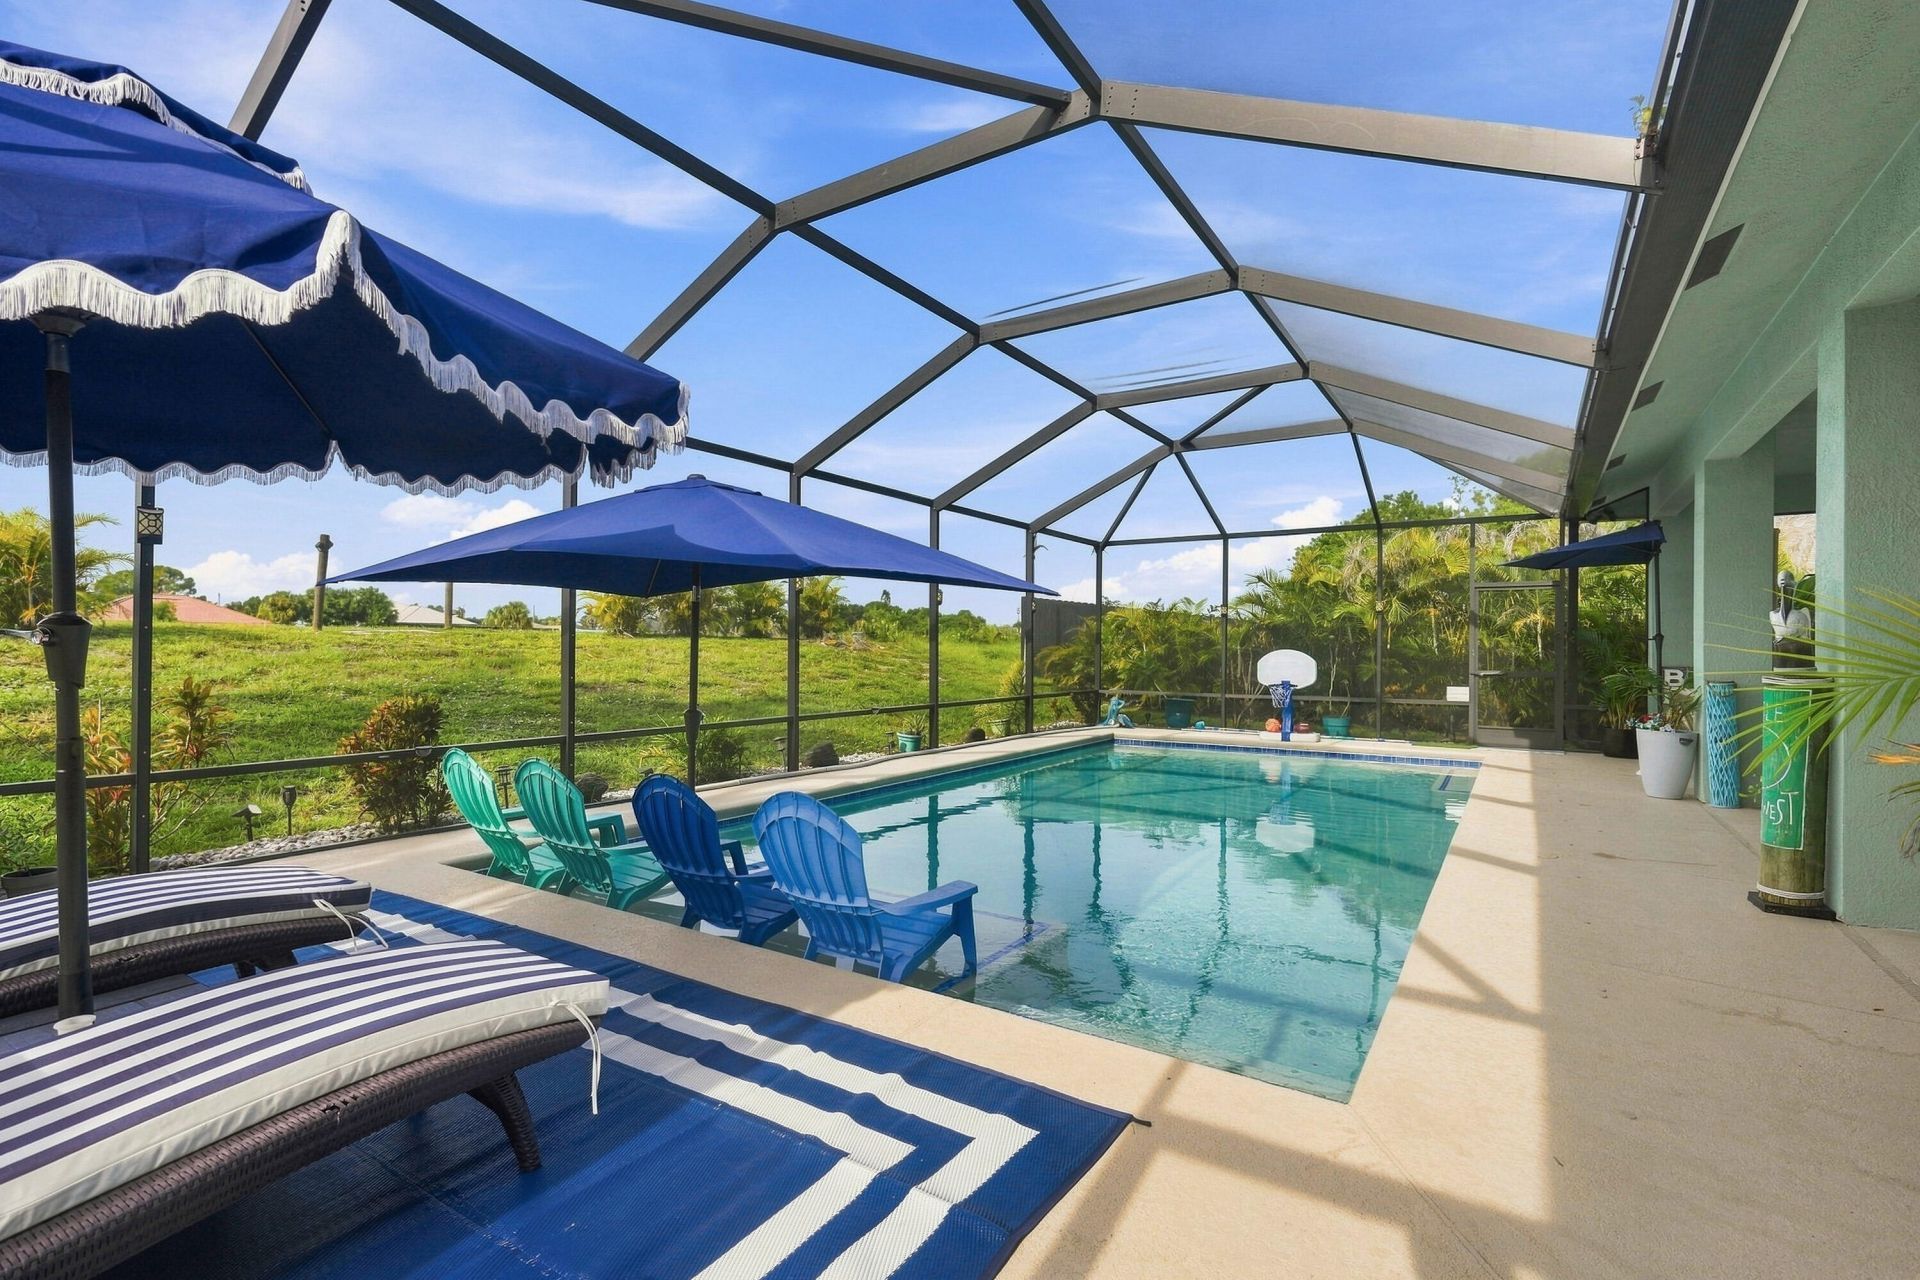
Experience the best of Florida waterfront living in this beautifully maintained 2017 CBS home featuring 4 bedrooms, 2 baths, and an open-concept design with 10-foot ceilings throughout. Situated on the wide C-24 Canal, enjoy fishing from your own backyard. The screened, heated inground pool with a Sundeck and large covered patio create the perfect outdoor retreat, surrounded by lush tropical landscaping. Additional features include a metal roof, impact windows and doors, new refrigerator, new washer and dryer, and a whole home water filtration system with a spacious living areas filled with natural light. Conveniently located near shopping, dining, schools, and major highways. Move-in ready and built for the Florida lifestyle!
Property Features
Property Type: Residential - Single Family
Cooling: Central Air, Ceiling Fan(s), Electric, Paddle Fan(s)
Garage: 2 car attached
Heating: Central, Electric
Home Style: Key West
Lot Size: 0.23 Acres
Roof Type: Metal
Stories: 1.0
Taxes: $5,974
Year Built: 2017
Amenities
High Ceilings
Kitchen Island
Walk-In Closet(s)
Bedroom Layout - Split
Cabana Bath
Lighting
Feature Descriptions
Appliances: Electric Water Heater, Water Purifier Owned, Water Softener Owned, Cooktop, Dryer, Disposal, Dishwasher, Electric Range, Ice Maker, Microwave, Oven, Refrigerator, Water Heater, Water Purifier, Water Softener, Washer, Electric Cooktop
Days on Site: 3
Exterior: Block, Concrete, Stucco, CBS
Flooring: Ceramic Tile, Vinyl
Laundry: Electric Dryer Hookup, Inside, Laundry Room, Main Level
Lot: Fruit Tree(s)
Lot: Fruit Tree(s)
Other Equipment: Air Purifier
Parcel#: 34202007270008
Parking: Concrete, Driveway, Garage, Attached Garage
Parking Notes: Concrete, Driveway, Garage, Attached Garage
Patio/Porch: Patio - Covered, Patio - Screened, Porch - Open, Patio, Porch
Pets Allowed: Yes, No Restrictions
Pool: Electric Heat, Heated, In Ground, Screen Enclosure, Salt Water, Concrete, Chlorination - Auto, Equipment In
Restrictions: No Restrictions
Security: Carbon Monoxide Detector(s), Smoke Detector(s)
Sewer: Public Sewer
Special View Info: Pool, Water, Canal
SQFT Living: 1944
Structure Type: House
Swimming Pool: Yes
Total Rooms: 3
Utilities: Electricity Connected, Sewer Connected, Underground Utilities, Water Connected
Utilities: Electricity Connected, Sewer Connected, Underground Utilities, Water Connected
Water: Public
Waterfront Features: Other, Canal Front, Canal Width 121 Feet or More
Windows: Blinds, Drapes, Storm Window(s), Rods
Listed By / Shown By
Listed By
Agency Name: RE/MAX Gold
Agency Phone: 772-607-9600
Shown By
Agency Title: Realty 100
Agency Phone: 954-859-2100

Estimate Your Payment
Estimated Payment
$ 2,005.40 per month $1,332.89 Principal & Interest $497.83 Property Tax $174.68 Homeowner's Insurance
408 SW Aster Road | MLS# B26059978
This single family home located at 408 SW Aster Road, Port Saint Lucie, FL 34953 is currently listed for sale with an asking price of $598,900. This property was built in 2017 and has 4 bedrooms and 2 full baths with 2943 sq. ft. SW Aster Road is located in the PORT ST LUCIE SECTION 5 subdivision. Search PORT ST LUCIE SECTION 5 real estate on www.realty100.com today.