
BEDS4
BATHS3 full
SQUARE FEET2,892
MLS#B26091319
STATUSPending
PROPERTY TYPEResidential - Single Family
SUBDIVISIONCRYSTAL LAKE 1ST SEC
Property Description
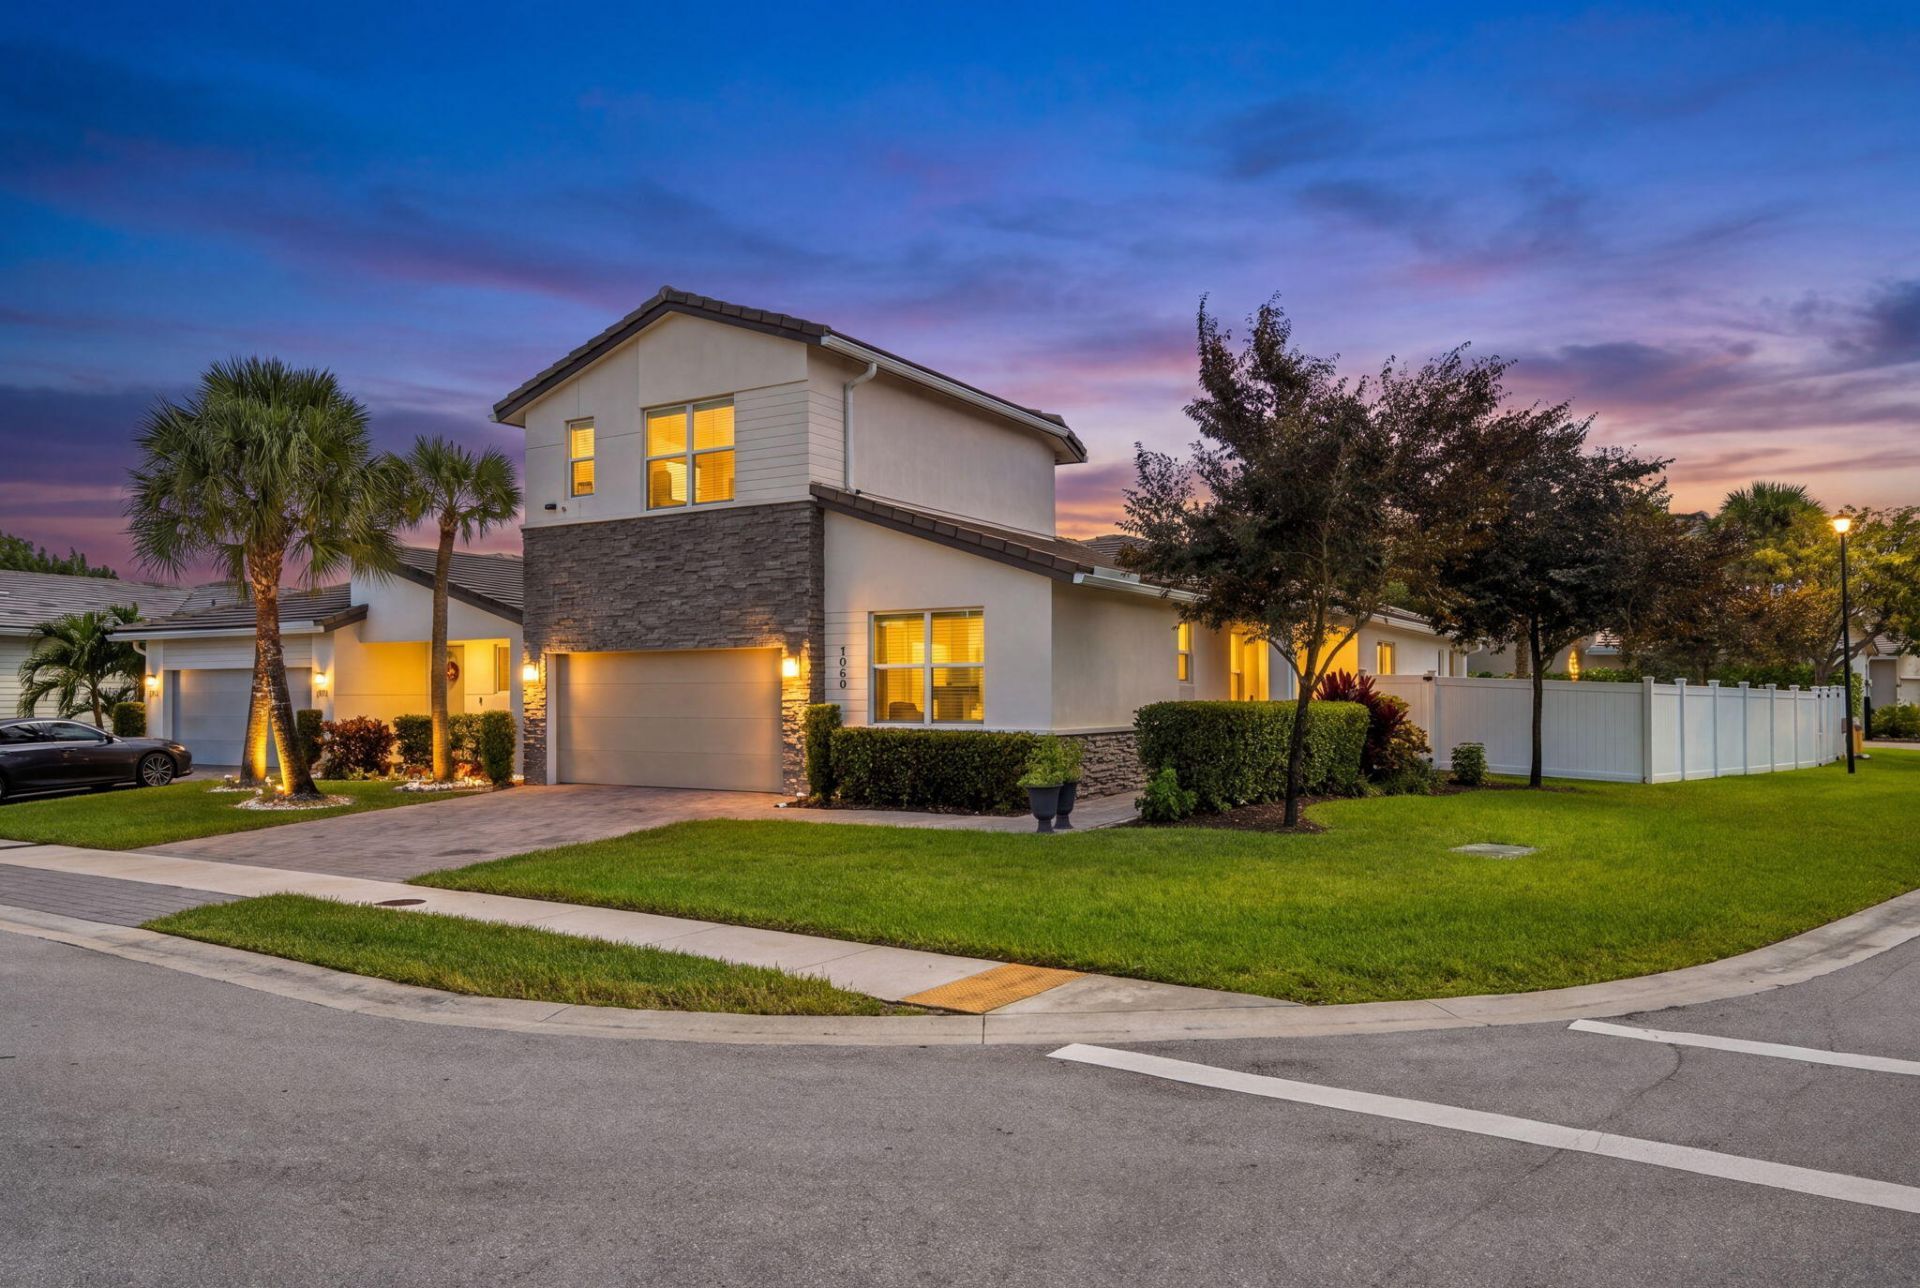
Welcome to an elevated lifestyle in the sought-after gated community of Veleiros at Crystal Lake, Deerfield Beach. Featuring 4 bedrooms, 3 bathrooms, and 2,179 sq. ft. of living space, this thoughtfully designed home showcases soaring 9.5-foot ceilings, impact-resistant windows and doors, and tasteful finishes that enhance its timeless appeal. Set on a 7,413 sq. ft. corner lot, the property offers partial lake views, a spacious backyard (with space to build a pool and hot tub), an inviting setting for peaceful mornings, elegant gatherings, and effortless outdoor enjoyment. An open-concept layout and a two-car garage complete the home's balance of style and functionality. Your next chapter deserves an exceptional setting. Residents of Veleiros enjoy the privacy of a gated, pet-friendly community with resort-inspired amenities, including a clubhouse, lap pool, fitness center, and children's play area. Ideally situated near premier shopping, dining, major highways, and South Florida's beautiful beaches, this residence delivers the perfect balance of waterfront tranquility, modern convenience, and refined living.
Property Features
Property Type: Residential - Single Family
Cooling: Central Air, Ceiling Fan(s)
Fenced: Yes
Garage: 2 car attached
Heating: Central, Radiant
Home Style: Contemporary
Lot Size: 0.17 Acres
Roof Type: Barrel, Spanish Tile, Tile
Stories: 2.0
Taxes: $8,084
Year Built: 2020
Amenities
High Ceilings
Kitchen Island
Other
Pantry
Walk-In Closet(s)
Upstairs Living Area
Barbecue
Feature Descriptions
Appliances: Electric Water Heater, Cooktop, Dryer, Disposal, Dishwasher, Electric Range, Ice Maker, Microwave, Oven, Refrigerator, Water Heater, Washer, Range
Association Amenities: Clubhouse, Fitness Center, Other, Picnic Area, Playground, Internet Included, Gated, Security
Association Fee Includes: Maintenance Grounds, Pest Control, Common Areas
Carport Spaces: 2
Days on Site: 22
Door Features: French Doors
Exterior: Stucco, CBS, Stone
Fencing: Back Yard, Fenced, Gate
Flooring: Carpet, Concrete, Tile, Wood
HOA Fee: $391/ Monthly
Laundry: Electric Dryer Hookup, Inside, Laundry Room, Washer Hookup
Lot: Corner Lot, Room for Pool, Oversized Lot
Lot: Corner Lot, Room for Pool, Oversized Lot
Parcel#: 484215340830
Parking: Attached Carport, Driveway, Garage Door Opener, Garage, Carport, Attached Garage, Attached
Parking Notes: Attached Carport, Driveway, Garage Door Opener, Garag
Pets Allowed: Yes, Breed Restrictions
Restrictions: Parking - No Boat, Parking - No RV, Parking - No Truck
Security: Closed Circuit Camera(s), Smoke Detector(s)
Sewer: Public Sewer
Special View Info: Lake
SQFT Living: 2179
Structure Type: House
Total Rooms: 7
Utilities: Cable Available, Electricity Available, Sewer Available, Water Available
Utilities: Cable Available, Electricity Available, Sewer Available, Water Available
Water: Public
Windows: Storm Window(s)
Room Sizes
Kitchen: 10 X 17 Level Main
Family Room: 15 X 18 Level Main
Primary Bedroom: 13 X 17 Level Main
Dining Room: 13 X 11 Level First
Bedroom 2: 11 X 11 Level First
Bedroom 3: 10 X 11 Level First
Primary Bedroom: 15 X 17 Level Second
Local Schools
High School: Blanche Ely
Middle School: Crystal Lake
Elementary School: Quiet Waters
Listed By / Shown By
Listed By
Agency Name: EXP Realty
Agency Phone: 443-340-2200
Shown By
Agency Title: Realty 100
Agency Phone: 954-859-2100

Estimate Your Payment
Estimated Payment
$ 2,486.07 per month $1,602.41 Principal & Interest $673.67 Property Tax $210.00 Homeowner's Insurance
4080 Rosa Drive | MLS# B26091319
This single family home located at 4080 Rosa Drive, Deerfield Beach, FL 33064 is currently listed for sale with an asking price of $720,000. This property was built in 2020 and has 4 bedrooms and 3 full baths with 2892 sq. ft. Rosa Drive is located in the CRYSTAL LAKE 1ST SEC subdivision. Search CRYSTAL LAKE 1ST SEC real estate on www.realty100.com today.