
BEDS3
BATHS2 full 1 partial
SQUARE FEET1,500
MLS#TB8527985
STATUSActive
PROPERTY TYPEResidential - Townhouse
SUBDIVISIONVILLAGE AT PARK PLACE
Property Description
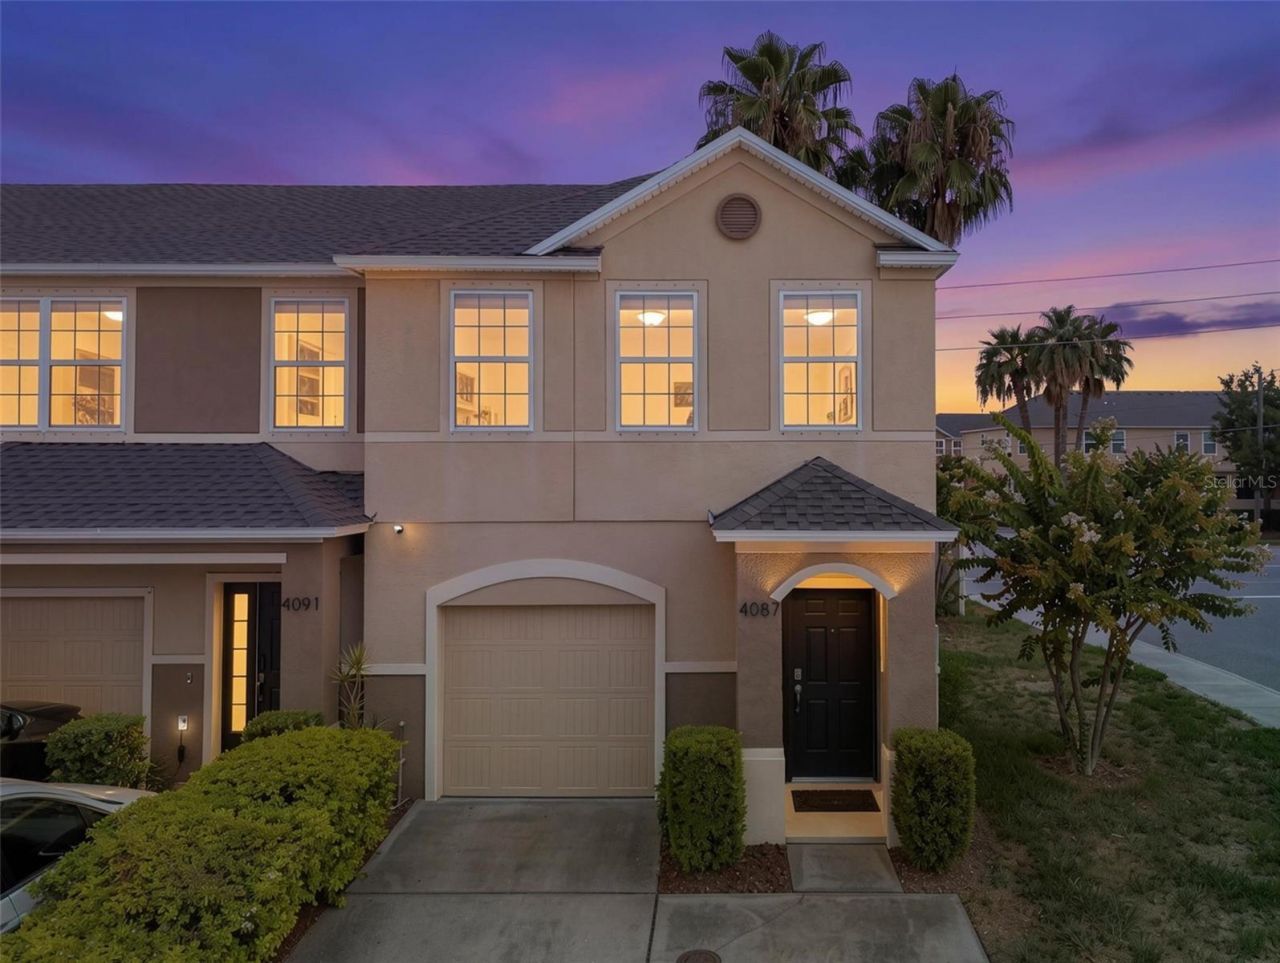
Corner end unit in the Village at Park Place, a well-maintained townhouse community in Pinellas Park. New Roof! Built in 2015 by Beazer Homes, this 3-bedroom, 2.5-bath home offers 1,500 sq ft with an open first-floor great room, vaulted ceilings, and crown molding throughout the main living area. The kitchen features espresso wood cabinetry, quartz countertops, a white mosaic tile backsplash, stainless steel appliances, and a center island with seating and a stainless sink. Sliding glass doors lead from the living area to a screened rear patio with a ceiling fan. All three bedrooms are upstairs, along with both full baths and a dedicated laundry room with washer and dryer included. The primary suite includes a walk-in closet, double-sink vanity, and walk-in shower. As a corner end unit, this home has added windows and natural light, a wider lot footprint, fenced yard, rain gutters, and an attached one-car garage. HOA is $612 per quarter and covers exterior building maintenance, grounds care, irrigation, and management. Minutes to The Shoppes at Park Place, with dining, a movie theater, and retail just steps away.
Property Features
Property Type: Residential - Townhouse
Cooling: Central Air
Garage: 1 car attached
Heating: Central
Lot Size: 0.04 Acres
Roof Type: Shingle
Stories: 2.0
Taxes: $5,939
Year Built: 2015
Amenities
Eat-in Kitchen
Kitchen/Family Room Combo
Open Floorplan
PrimaryBedroom Upstairs
Solid Surface Counters
Split Bedroom
Thermostat
Walk-In Closet(s)
Private Entrance
Feature Descriptions
Appliances: Range, Refrigerator
Community Features: Deed Restrictions, Sidewalks
Directions: From I-275, head to Exit 31 for FL-688 W/Ulmerton Rd. Head west on Ulmerton Rd for about 4 miles, turn right onto 70th StN. Turn left on 40th Ave N
Exterior: Block, Stucco
Flood Zone Code: X
Flooring: Carpet, Tile
Foundation: Slab
HOA Fee: 612/ Quarterly
HOA Y/N: Yes
Home Warranty Y/N: No
Listing Terms: Cash, Conventional, FHA, VA Loan
Lot Dimensions: 0.04
Number of Pets: 2
Other Equipment: Private Entrance
Ownership: Fee Simple
Pets Allowed: Number Limit
Property Attached Y/N: No
Property Sub-Type: Townhouse
Sewer: Public Sewer
Showing Instructions: Coming Soon - Allowing Showings
Special Sale Provisions: None
Utilities: Cable Available, Electricity Connected, Phone Available, Public, Sewer Connected, Water Connected
Water: Public
Water Access Y/N: No
Listed By / Shown By
Listed By
Agency Name: KELLER WILLIAMS ST PETE REALTY
Agency Contact: murraycoleman@kw.com
Shown By
Agency Title: Realty 100
Agency Phone: 954-859-2100

Estimate Your Payment
Estimated Payment
$ 1,401.12 per month $801.20 Principal & Interest $494.92 Property Tax $105.00 Homeowner's Insurance
4087 69th Terrace N | MLS# TB8527985
This townhouse located at 4087 69th Terrace N, Pinellas Park, FL 33781 is currently listed for sale with an asking price of $360,000. This property was built in 2015 and has 3 bedrooms and 2 full and 1 partial baths with 1500 sq. ft. 69th Terrace N is located in the VILLAGE AT PARK PLACE subdivision. Search VILLAGE AT PARK PLACE real estate on www.realty100.com today.