
BEDS3
BATHS2 full
SQUARE FEET2,467
MLS#TB8551575
STATUSActive
PROPERTY TYPEResidential - Single Family
SUBDIVISIONGALLERY GARDENS 3RD
Property Description
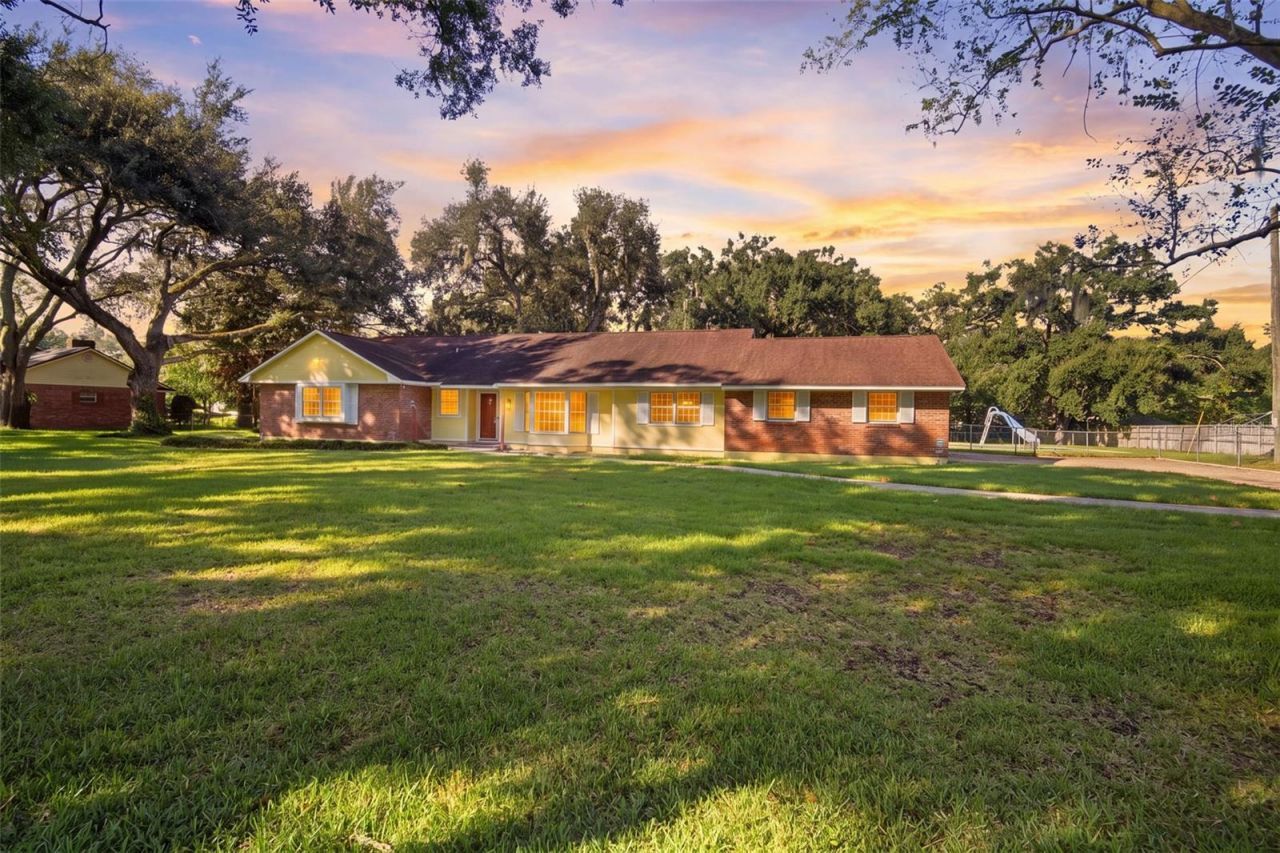
Welcome to this South Brandon gem tucked away in Gallery Gardens. This charming 1968 ranch-style home is situated on a beautiful .70+-acre lot backing to Buckhorn Creek. From the moment you pull into the gravel driveway, there is something about this property that simply feels like home. Cheerful yellow siding & brick, a side-entry garage, beautiful shade trees and a glimpse of the open-air pool with its fun slide set the tone. You see this spacious yard and want to either kick off your shoes and enjoy the quiet or grab the wiffle ball set. Lovingly owned by the same family for many years, the home has been adapted over time, giving it a character that is hard to recreate. Enter through the front foyer into a spacious formal area. A living room with a brick fireplace and multiple bay windows along with a large formal dining room. Or come in through the garage, as a friend, into the charming kitchen with its time-worn original cabinetry, brass tin backsplash and a center island that begs for a tray of Rice Krispie treats. The breakfast nook is accented with warm pine details and leads into the true heart of the home, a HUGE family room with exposed wood beams and French doors opening to an incredible wraparound back porch. Pavered floors, ceiling fans, hooks for porch swings and a tin roof create the kind of outdoor space you will want to use year-round, especially when you can sit outside and listen to the rain. Beyond the porch, hardscape pavers surround the oversized in-ground pool with plenty of room for lounging, entertaining and soaking up the Florida sunshine. Back inside, the primary bedroom with en suite bath is placed at the end of the hallway along with two secondary bedrooms and a full hall bath. The oversized side-entry two-car garage provides plenty of room for parking and storage. Major updates include septic and drainfield replaced in 2026, HVAC in 2021 and roof in 2015. Dedicated well for the sprinklers keep water bills LOW. Gallery Gardens has no HOA, generous homesites with plenty of breathing room between neighbors. This established nieghborhood is coveted for its' central location and puts you minutes from shopping, dining and the interstate, yet once you turn down the winding road, it feels wonderfully removed from it all. It's good to be home.
Property Features
Property Type: Residential - Single Family
Cooling: Central Air
Garage: 2 car attached
Heating: Central
Home Style: Traditional
Lot Size: 0.71 Acres
Roof Type: Shingle
Stories: 1.0
Taxes: $2,997
Year Built: 1968
Amenities
Ceiling Fans(s)
Storage
Feature Descriptions
Additional Rooms: Breakfast Room Separate, Family Room, Formal Dining Room Separate, Formal Living Room Separate
Appliances: Dishwasher, Microwave, Range, Refrigerator
Body of Water: BUCKHORN CREEK
Days on Site: 1
Directions: Take I-4 East toward Orlando. Take Exit 7 for I-75 South toward Naples. Take Exit 257 for FL-60/Brandon Boulevard. Turn right onto FL-60/Brandon Boulevard and continue east. Turn right onto N Kings Avenue, then right onto W Lumsden Road. Turn left onto Jo
Exterior: Concrete, Wood Siding
Fireplace: Living Room, Wood Burning
Fireplace Y/N: Yes
Flood Zone Code: X
Flooring: Carpet, Ceramic Tile
Foundation: Slab
Garage Dimensions: 20x20
Home Warranty Y/N: No
Listing Terms: Cash, Conventional, Other
Lot: In County
Lot Dimensions: 0.71
Other Equipment: Irrigation Equipment
Other Structures: Shed(s)
Ownership: Fee Simple
Parking: Driveway
Parking Notes: Driveway
Patio/Porch: Covered, Front Porch, Rear Porch, Wrap Around
Pool: Gunite, In Ground
Property Attached Y/N: No
Property Sub-Type: Single Family Residence
Sewer: Septic Tank
Showing Instructions: Lock Box Electronic
Special Sale Provisions: None
Swimming Pool: Yes
Utilities: BB/HS Internet Available, Cable Available, Electricity Available, Electricity Connected, Water Available, Water Connected
Vegetation: Trees/Landscaped
Water: Public, See Remarks, Well
Water Access Y/N: No
Waterfront Features: Creek
Water View: Creek
Zoning: ASC-1
Local Schools
High School: Brandon-HB
Middle School: Rodgers-HB
Elementary School: Kingswood-HB
Listed By / Shown By
Listed By
Agency Name: CARTER COMPANY REALTORS
Agency Contact: 813-661-4700
Shown By
Agency Title: Realty 100
Agency Phone: 954-859-2100

Estimate Your Payment
Estimated Payment
$ 1,470.61 per month $1,079.40 Principal & Interest $249.75 Property Tax $141.46 Homeowner's Insurance
409 El Greco Drive | MLS# TB8551575
This single family home located at 409 El Greco Drive, Brandon, FL 33511 is currently listed for sale with an asking price of $485,000. This property was built in 1968 and has 3 bedrooms and 2 full baths with 2467 sq. ft. El Greco Drive is located in the GALLERY GARDENS 3RD subdivision. Search GALLERY GARDENS 3RD real estate on www.realty100.com today.