
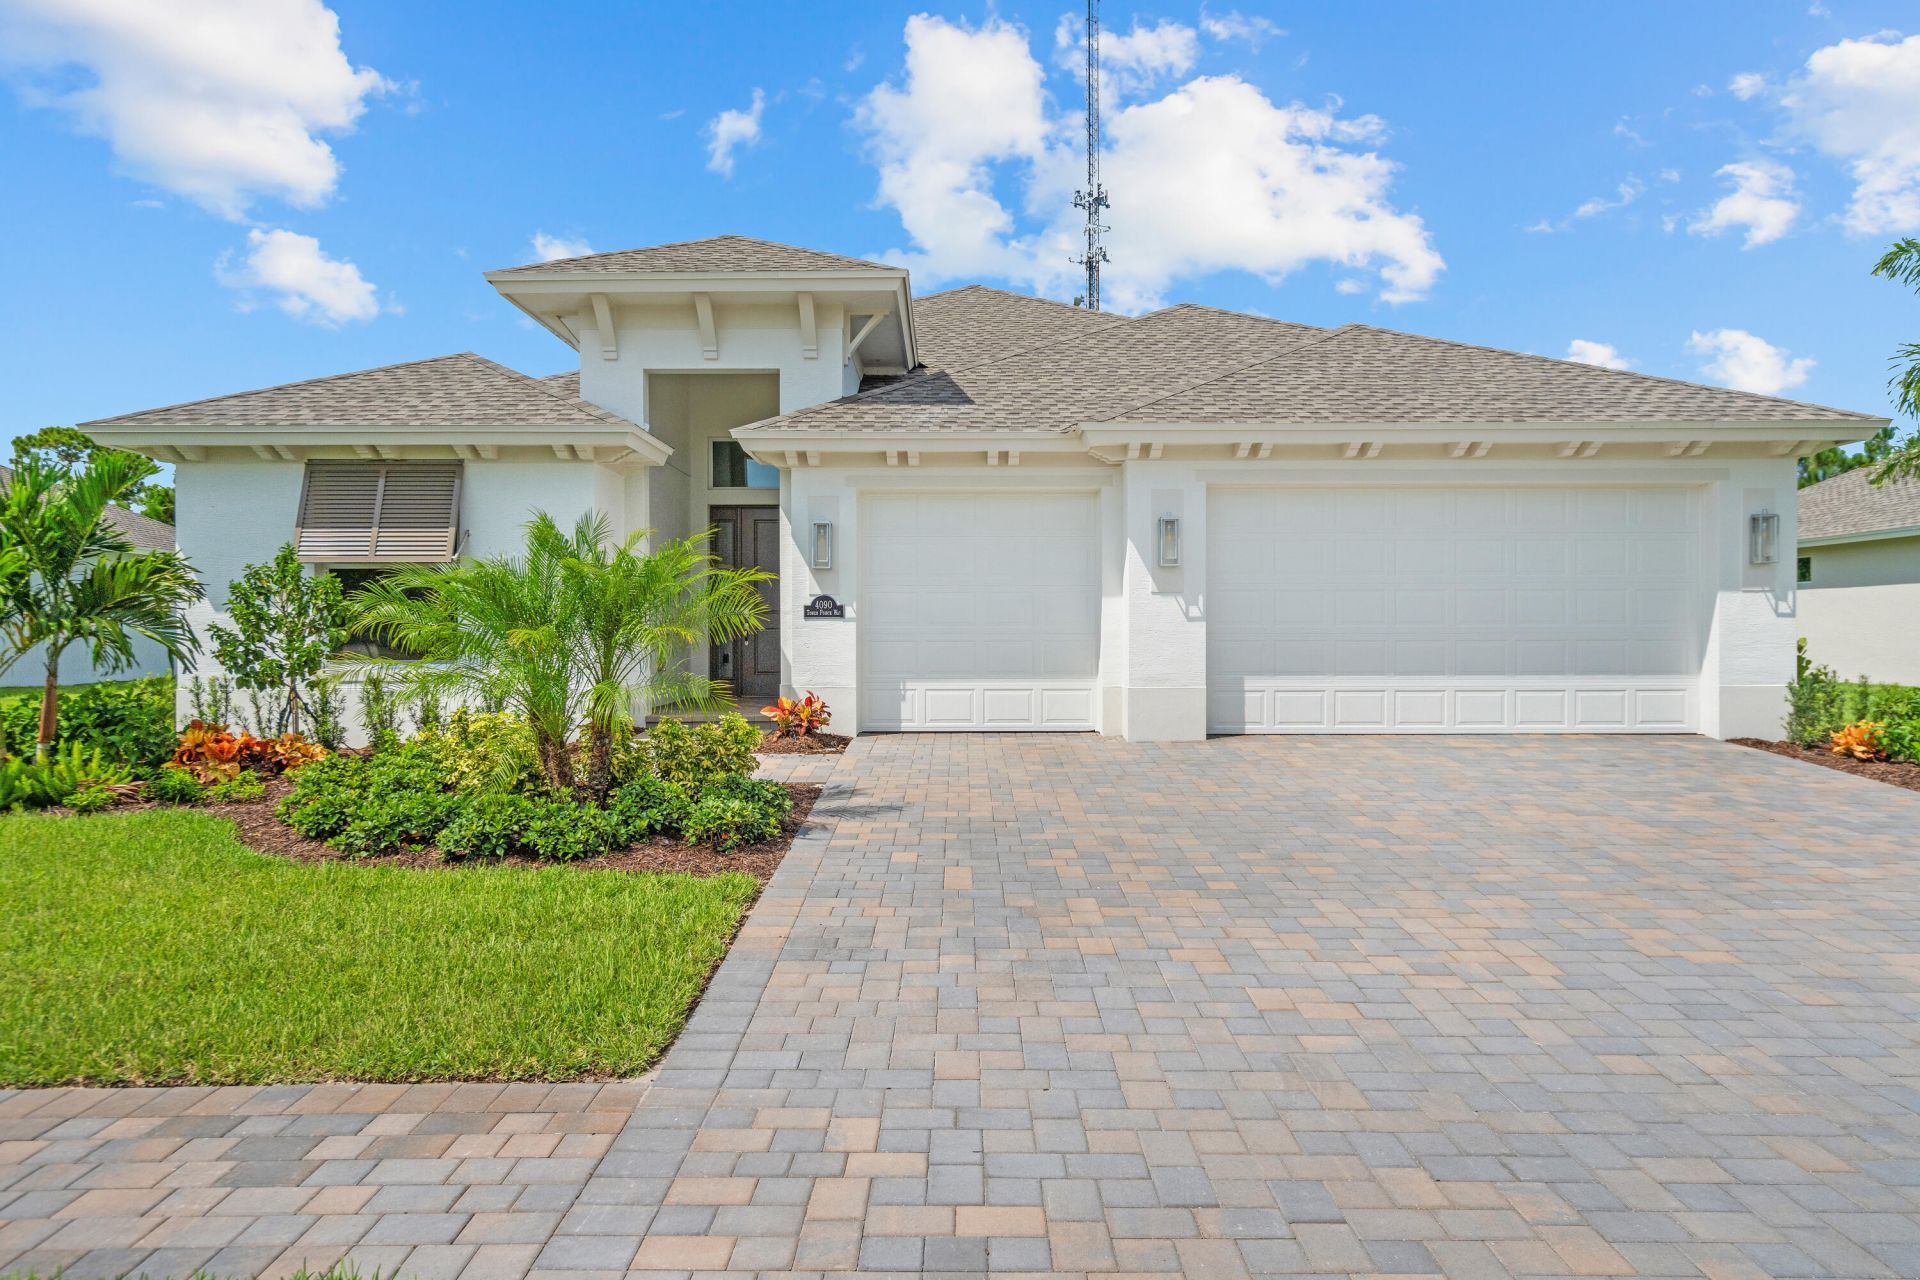
BEDS3
BATHS3 full
SQUARE FEET3,104
MLS#B26049215
STATUSActive
PROPERTY TYPEResidential - Single Family
SUBDIVISIONHIGH POINTE SUBDIVISION - PHASE 2 PD
Property Description
This beautiful Cordella Grande boasts over 2,190 sq. feet of luxurious living space, offering 3 bedrooms, 3 baths, a den and a 3-car garage. The gourmet tuxedo kitchen features upgraded kitchen cabinets with crown molding, soft close and dovetail finish, upgraded backsplash, single bowl sink, stainless steel hood over gas cooktop, GE profile microwave/oven combo, French door refrigerator, quartz countertops. Wood-look tile flooring throughout, transom window in the dining room, pocket doors off the den, and coffered ceilings in the foyer, great room, dining room and master bedroom.
Property Features
Property Type: Residential - Single Family
Cooling: Central Air
Garage: 3 car attached
Heating: Central
Lot Size: 0.24 Acres
Roof Type: Shingle
Stories: 1.0
Taxes: $241
Year Built: 2026
Amenities
High Ceilings
Kitchen Island
Pantry
Walk-In Closet(s)
Pull Down Stairs
Feature Descriptions
Appliances: Gas Water Heater, Cooktop, Disposal, Dishwasher, Microwave, Oven, Refrigerator, Water Heater
Association Amenities: Billiard Room, Clubhouse, Fitness Center, Game Room, Pool, Community Room, Kitchen Facilities, Pickleball Court(s), Putting Green, Sidewalks, Street Lights, Security
Association Fee Includes: Internet, Maintenance Grounds, Common Areas, Recreation Facility, Pool Service
Days on Site: 79
Exterior: Concrete Block - With Stucco
Flooring: Tile
HOA Fee: $370/ Monthly
Laundry: Laundry Room
Parcel#: 32391000008000000130
Parking: Garage Door Opener, Garage, Attached Garage
Parking Notes: Garage Door Opener, Garage, Attached Garage
Pets Allowed: Yes, Pet Restrictions Possible
Restrictions: Parking - No RV, Lease Restrictions
Security: Key Card Entry, Smoke Detector(s), Gated - No Guard, Security Gate
Sewer: Public Sewer
Special View Info: Other, Pond
Sprinkler: Auto Sprinkler
SQFT Living: 2190
Structure Type: House
Total Rooms: 7
Utilities: Cable Connected, Electricity Connected, Natural Gas Connected, Sewer Connected, Underground Utilities, Wa
Utilities: Cable Connected, Electricity Connected, Natural Gas Connected, Sewer Connected, Underground Utilities, Wa
Water: Public
Room Sizes
Kitchen: 15 X 11
Living Room: 21 X 17
Primary Bedroom: 17 X 14
Bedroom 2: 12 X 11
Bedroom 3: 11 X 11
Den: 12 X 11
Laundry: 7 X 6
Local Schools
High School: Sebastian River
Middle School: Storm Grove
Elementary School: Treasure Coast
Listed By / Shown By
Listed By
Agency Name: The GHO Homes Agency LLC
Agency Phone: 772-257-1100
Shown By
Agency Title: Realty 100
Agency Phone: 954-859-2100

Estimate Your Payment
Estimated Payment
$ 1,564.02 per month $1,365.04 Principal & Interest $20.08 Property Tax $178.89 Homeowner's Insurance
4090 Tower Pointe Way | MLS# B26049215
This single family home located at 4090 Tower Pointe Way, Vero Beach, FL 32967 is currently listed for sale with an asking price of $613,344. This property was built in 2026 and has 3 bedrooms and 3 full baths with 3104 sq. ft. Tower Pointe Way is located in the HIGH POINTE SUBDIVISION - PHASE 2 PD subdivision. Search HIGH POINTE SUBDIVISION - PHASE 2 PD real estate on www.realty100.com today.