
BEDS3
BATHS2 full
SQUARE FEET1,485
MLS#O6423899
STATUSActive
PROPERTY TYPEResidential - Single Family
SUBDIVISIONGLENDALE
Property Description
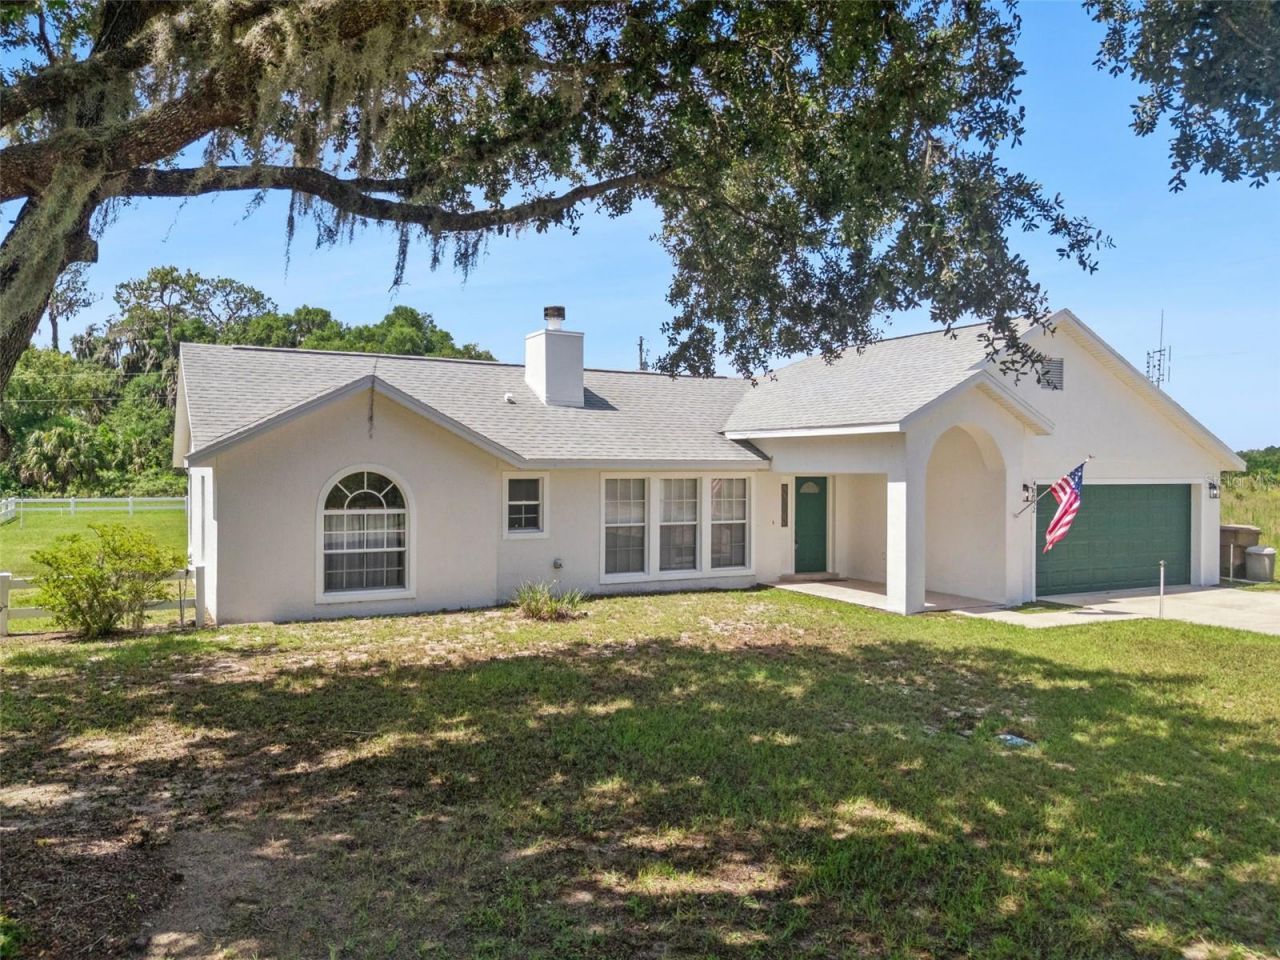
Welcome home to this charming 3-bedroom, 2-bath residence nestled in a peaceful country setting, offering the perfect blend of comfort and privacy, yet is still just minutes to downtown Umatilla. Situated on a spacious .34-acre lot, this light-filled home features vaulted ceilings and an open-concept floor plan that creates an inviting atmosphere for everyday living and entertaining. Bring your boat, your RV, whatever toy you have because there's NO HOA to deal with! Enjoy peace of mind with a newer roof (2020), newer water heater (2023), and a NEWER AC (2024). The spacious primary suite is a true retreat, complete with elegant tray ceilings, private French doors leading to the screened porch, and an en-suite bath featuring a generously sized walk-in shower. Step outside to your private screened porch, where you can relax and enjoy the tranquil surroundings with no rear neighbors. The property also features a fireplace in the family room, CITY WATER, generous kitchen counter space, a slightly oversized garage, an INSIDE LAUNDRY ROOM with a convenient deep utility sink, and a storage shed (with power) that's perfect for tools, lawn equipment, or additional storage. If you're looking for a move-in-ready home that offers modern updates, privacy, and the serenity of country living, this one is a must-see!
Property Features
Property Type: Residential - Single Family
Cooling: Central Air
Fenced: Yes
Garage: 2 car attached
Heating: Central, Electric
Home Style: Ranch
Lot Size: 0.34 Acres
Roof Type: Shingle
Stories: 1.0
Taxes: $1,776
Year Built: 2001
Amenities
Ceiling Fans(s)
High Ceilings
Open Floorplan
Split Bedroom
Vaulted Ceiling(s)
French Doors
Feature Descriptions
Additional Rooms: Inside Utility
Appliances: Dishwasher, Range, Refrigerator
Community Features: None
Directions: From the intersection of 19 and 44, head north on 19 for 6 miles, turn left on Maxwell Rd, house will be the 3rd one on the left.
Exterior: Block, Stucco
Fencing: Board
Fireplace: Decorative, Family Room
Fireplace Y/N: Yes
Flood Zone Code: X
Flooring: Laminate, Tile, Vinyl
Foundation: Slab
Home Warranty Y/N: No
Listing Terms: Cash, FHA, VA Loan
Lot: In County, Landscaped, Paved
Lot Dimensions: 0.34
Other Structures: Shed(s)
Ownership: Fee Simple
Parking: Driveway, Garage Door Opener, Oversized
Parking Notes: Driveway, Garage Door Opener, Oversized
Patio/Porch: Covered, Rear Porch, Screened
Pets Allowed: Yes
Pets Restrictions: Buyer/Buyers Agent to verify any pet restrictions
Property Attached Y/N: No
Property Sub-Type: Single Family Residence
Sewer: Septic Tank
Showing Instructions: Sentri Lock Box
Special Sale Provisions: None
Utilities: Electricity Connected, Public, Water Connected
Vegetation: Mature Landscaping
Water: Public
Water Access Y/N: No
Zoning: R-3
Room Sizes
Kitchen: 11x9
Family Room: 17x13
Dinette: 10x9
Primary Bedroom: 15x12
Bedroom 2: 12x10
Bedroom 3: 12x12
Local Schools
High School: Umatilla High
Middle School: Umatilla Middle
Elementary School: Umatilla Elem
Listed By / Shown By
Listed By
Agency Name: VALENCE REALTY GROUP
Agency Contact: 407-797-5034
Shown By
Agency Title: Realty 100
Agency Phone: 954-859-2100

Estimate Your Payment
Estimated Payment
$ 915.50 per month $678.58 Principal & Interest $148.00 Property Tax $88.93 Homeowner's Insurance
40932 Maxwell Road | MLS# O6423899
This single family home located at 40932 Maxwell Road , Umatilla, FL 32784 is currently listed for sale with an asking price of $304,900. This property was built in 2001 and has 3 bedrooms and 2 full baths with 1485 sq. ft. Maxwell Road is located in the GLENDALE subdivision. Search GLENDALE real estate on www.realty100.com today.