
BEDS1
BATHS1 full 1 partial
SQUARE FEET952
MLS#A12061538
STATUSActive
PROPERTY TYPEResidential - Condominium
SUBDIVISIONBRICKELL ON THE RIVER S T
Property Description
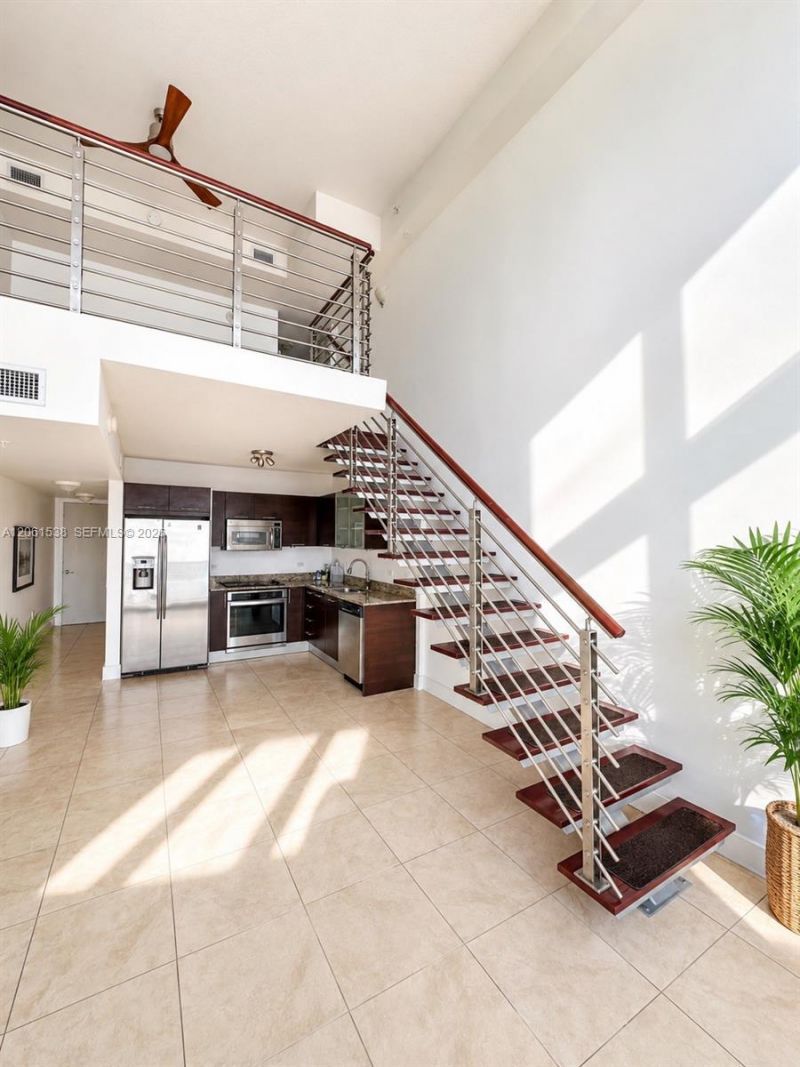
Exceptional opportunity to own or invest in the heart of Brickell. Ideally positioned in one of Miamis fastest-evolving luxury neighborhoods, this residence is surrounded by landmark developments including the newly completed Viceroy Residences, the iconic Baccarat Residences (with homes priced from over $1M to $30M+, anticipated for completion around 2030), and the highly anticipated Faena Residences across the river. Together, these transformative projects continue to elevate Brickells prestige and long-term appeal.Monthly rentals permitted up to 12 times per year (30-day minimum), offering exceptional flexibility for investors and an ideal option for professionals seeking a vibrant, walkable lifestyle. Steps from Brickell City Centre, the 5th St. Metromover, world-class dining, shopping, entertainment, and Michelin-starred restaurants.This bright 2-story loft features soaring 20-ft ceilings, floor-to-ceiling impact glass, an open layout, granite countertops, stainless steel appliances, and in-unit washer & dryer. Enjoy 24-hour concierge and valet, two pools, a two-story fitness center, spa, sauna, steam room, business center, clubrooms, BBQ area, and a pet-friendly building.
Property Features
Property Type: Residential - Condominium
Cooling: Central Air
Garage: 1
Heating: None
Home Style: High Rise
Stories: 24.0
Taxes: $6,887
Year Built: 2006
Amenities
First Floor Entry
Walk-In Closet(s)
Loft
Barbeque
Feature Descriptions
Appliances: Dishwasher, Disposal, Dryer, Electric Range, Microwave, Other Equipment/Appliances, Refrigerator, Self Cleaning Oven, Washer
Association Amenities: Business Center, Elevator(s), Exercise Room, Heated Pool, Other, Pool, Sauna, Spa/Hot Tub, Trash Chute
Crops Included Y/N: No
Days on Site: 2
Exterior: Concrete Block Construction
Flooring: Ceramic Floor
HOA Fee: 806/ Monthly
Home Warranty Y/N: No
Hot Tub: Yes
Lease Considered Y/N: No
Listing Terms: All Cash, Conventional, FHA, VA Loan
Parcel#: 01-41-38-133-2730
Parking: 1 Space
Parking Notes: 1 Space
Property Attached Y/N: No
Property Sub-Type: Condominium
Sauna: Yes
Security: Smoke Detector, Doorman, Elevator Secure, Card Entry, Lobby Secured
Special View Info: River
Water Features: River
Window: Clear Impact Glass, Blinds
Local Schools
Middle School: Shenandoah
Elementary School: Southside
Listed By / Shown By
Listed By
Agency Name: EXP Realty LLC
Agency Phone: 888-883-8509
Shown By
Agency Title: Realty 100
Agency Phone: 954-859-2100

Estimate Your Payment
Estimated Payment
$ 1,643.74 per month $945.87 Principal & Interest $573.92 Property Tax $123.96 Homeowner's Insurance
41 SE 5th St , Unit 1415 | MLS# A12061538
This condo located at 41 SE 5th St , Unit 1415, Miami, FL 33131 is currently listed for sale with an asking price of $425,000. This property was built in 2006 and has 1 bedrooms and 1 full and 1 partial baths with 952 sq. ft. SE 5th St , Unit 1415 is located in the BRICKELL ON THE RIVER S T subdivision. Search BRICKELL ON THE RIVER S T real estate on www.realty100.com today.