
BEDS2
BATHS2 full
SQUARE FEET1,510
MLS#A12080822
STATUSActive
PROPERTY TYPEResidential - Condominium
SUBDIVISIONBRICKELL ON THE RIVER S T
Property Description
Stunning Two-Story Loft | Panoramic Miami Views | 2 Private BalconiesExperience sophisticated Miami living in this spectacular two-story loft, where soaring vaulted ceilings, floor-to-ceiling windows, and abundant natural light create an impressive sense of space. Enjoy breathtaking, panoramic views of the Miami skyline, Biscayne Bay, and Miami River from two private balconies.This exceptional 2-bedroom, 2-bath residence features a stylish kitchen with stainless-steel appliances and oversized island, generous walk-in closet, ample storage, in-unit washer and dryer, and thoughtfully designed living spaces. The lower level offers a private second bedroom with its own balcony, perfect for guests, a home office, or additional living space. Residents enjoy an impressive collection of luxury amenities spanning four floors, including two swimming pools, state-of-the-art fitness facilities, cardio and yoga rooms, spa, billiards, ping-pong, party and conference rooms, BBQ area, and 24-hour front desk concierge. Pet-friendly building.Ideally situated near Brickell City Centre, acclaimed restaurants, entertainment, beaches, and Miamis vibrant lifestyle. A truly remarkable residence offering space, style, views, and an unbeatable Miami location. A must-see!
Property Features
Property Type: Residential - Condominium
Cooling: Central Air
Garage: 2
Heating: Central
Home Style: High Rise, Split Level
Stories: 46.0
Taxes: $4,887
Year Built: 2006
Amenities
Fire Sprinklers
Entrance Foyer
Roman Tub
Vaulted Ceiling(s)
Loft
Barbeque
Open Balcony
Feature Descriptions
Appliances: Dishwasher, Disposal, Dryer, Electric Range, Electric Water Heater, Microwave, Refrigerator, Self Cleaning Oven, Washer
Association Amenities: Billiard Room, Business Center, Clubhouse-Clubroom, Community Room, Elevator(s), Exercise Room, Pool, Sauna, Spa/Hot Tub, Trash Chute
Crops Included Y/N: No
Days on Site: 2
Door Features: High Impact Doors
Exterior: CBS Construction
Flooring: Ceramic Floor
HOA Fee: 1314/ Monthly
Home Warranty Y/N: No
Hot Tub: Yes
Lease Considered Y/N: No
Listing Terms: All Cash, Conventional
Parcel#: 01-41-38-133-1330
Parking: 2 Or More Spaces, Covered, Valet, No Rv/Boats, No Trucks/Trailers
Parking Notes: 2 Or More Spaces, Covered, Valet, No Rv/Boats, No Truc
Patio/Porch: Open Balcony
Property Attached Y/N: Yes
Property Sub-Type: Condominium
Sauna: Yes
Security: Fire Sprinklers, Smoke Detector, Card Entry, Lobby Secured
Special View Info: River, Skyline
Window: Blinds
Local Schools
Middle School: Shenandoah
Elementary School: Southside
Listed By / Shown By
Listed By
Agency Name: Brown Harris Stevens
Agency Phone: 305-666-1800
Shown By
Agency Title: Realty 100
Agency Phone: 954-859-2100

Estimate Your Payment
Estimated Payment
$ 2,030.87 per month $1,435.49 Principal & Interest $407.25 Property Tax $188.13 Homeowner's Insurance
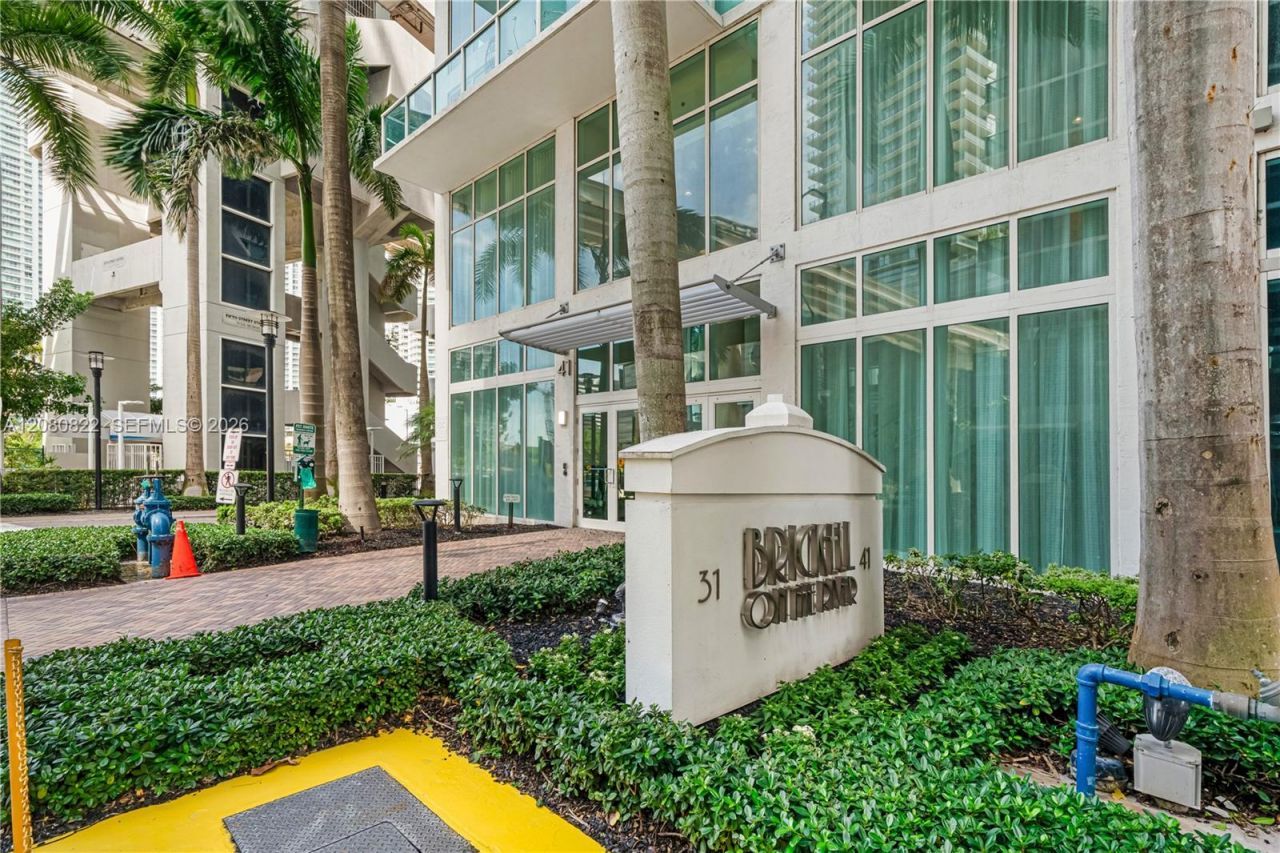
41 SE 5th St , Unit 1607 | MLS# A12080822
This condo located at 41 SE 5th St , Unit 1607, Miami, FL 33131 is currently listed for sale with an asking price of $645,000. This property was built in 2006 and has 2 bedrooms and 2 full baths with 1510 sq. ft. SE 5th St , Unit 1607 is located in the BRICKELL ON THE RIVER S T subdivision. Search BRICKELL ON THE RIVER S T real estate on www.realty100.com today.