
BEDS1
BATHS1 full 1 partial
SQUARE FEET952
MLS#B26086343
STATUSActive
PROPERTY TYPEResidential - Condominium
SUBDIVISIONBRICKELL ON THE RIVER S TWR CONDO
Property Description
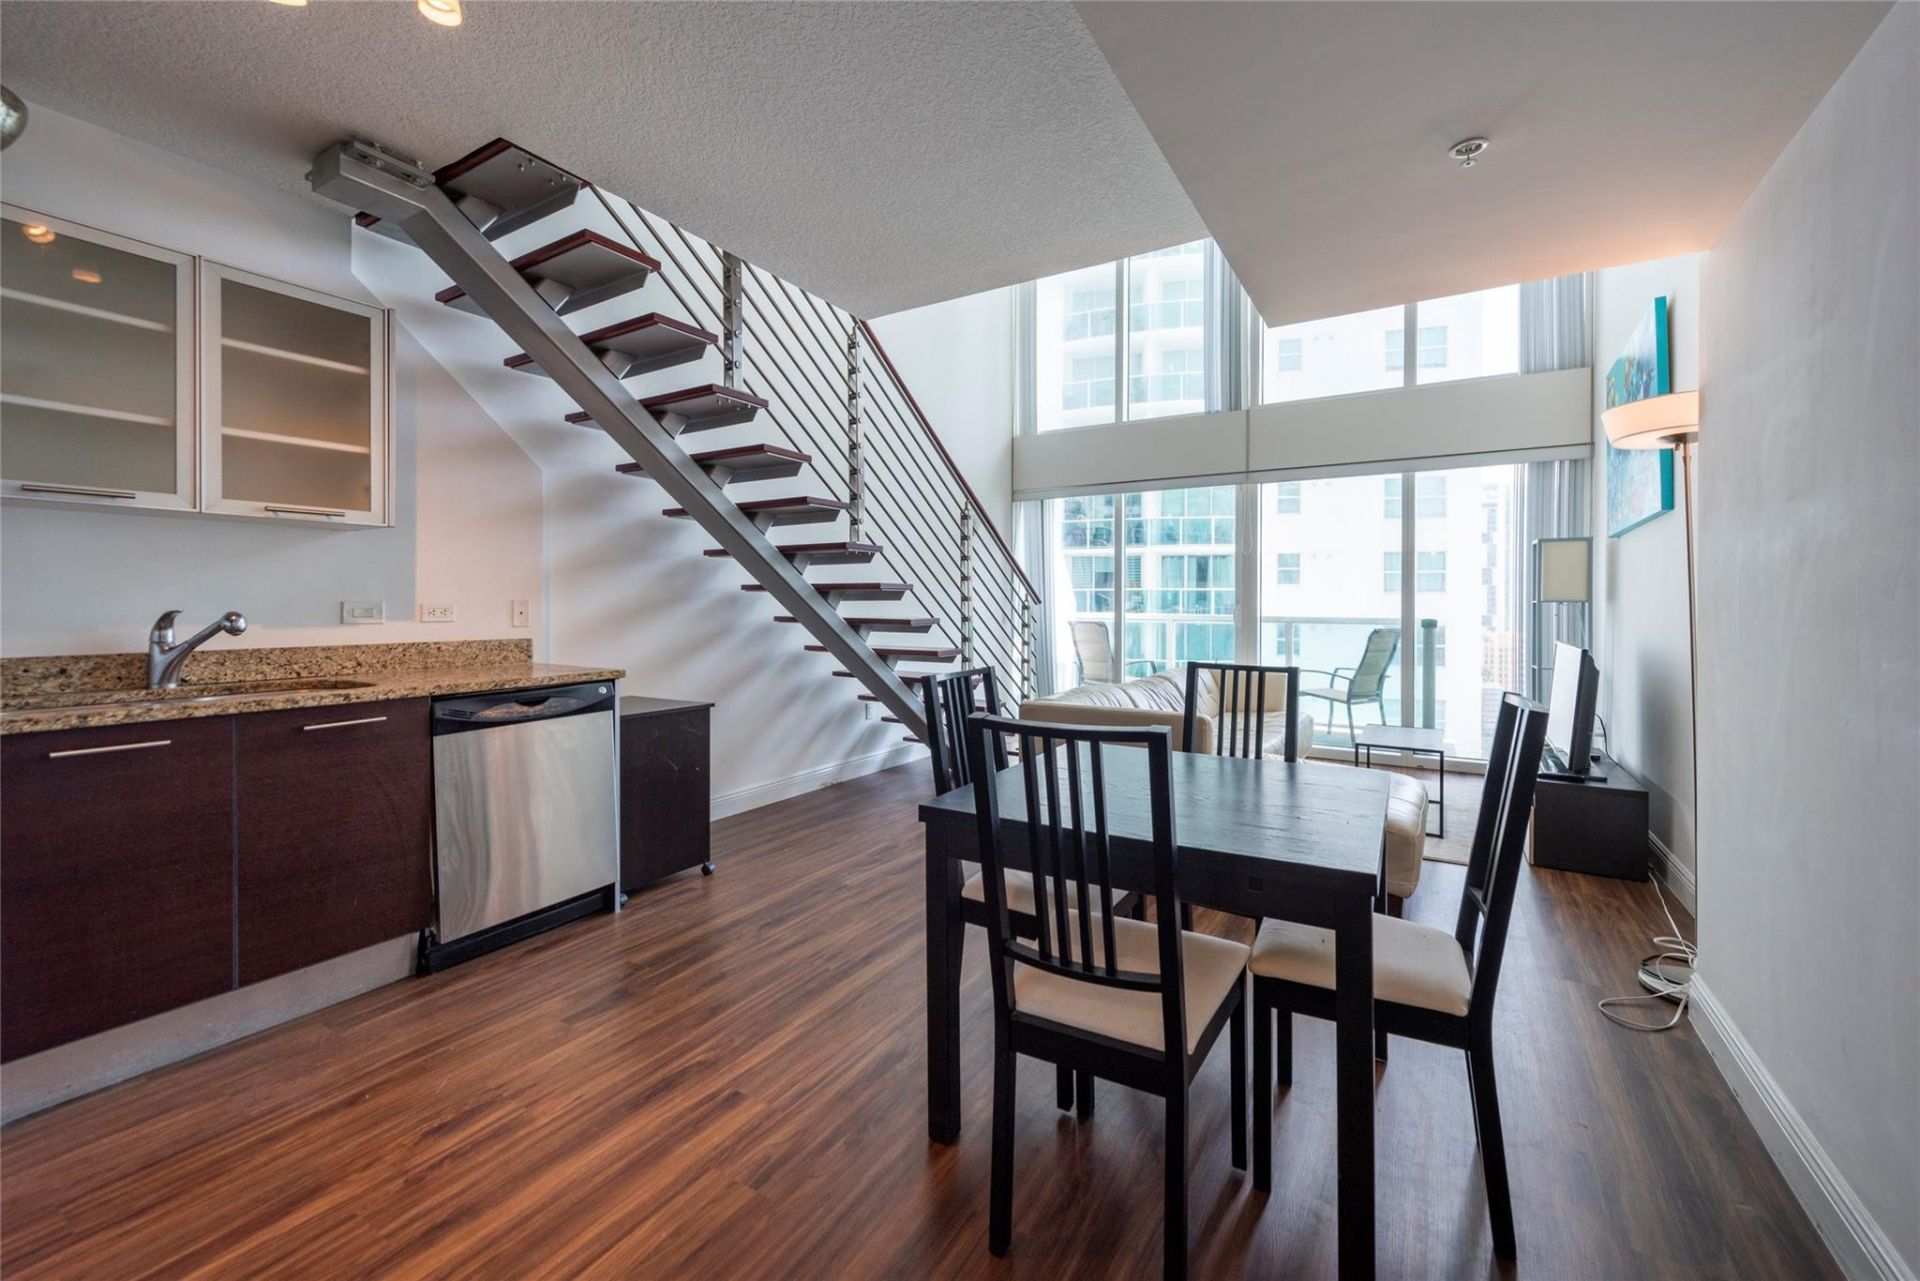
GREAT DEAL FOR INVESTORS.. .Amazing bi-level loft 1 bed 1.5 baths in the heart of Brickell with river/city views and with the lowest HOA in the area. Modern European kitchen style, marble floors on bathrooms and laminated wood throughout. washer/dryer inside unit. Floor to ceiling impact windows. BRAND NEW AIR CONDITION. HOA offers a 5star resort style luxury amenities including 2 pools, 24/7 2 story fitness center, free-weights room, spa, sauna, steam rooms, business center and a private boardwalk along Miami River. 24/7security, concierge, 24/7 valet parking. Pet-friendly and investor-friendly, can be rented 12 times/year (30-day min). FAST HOA APPROVAL. Unit comes with 1 parking space #776, NO SPECIAL ASSESSMENTS!. RENTED UNTIL May 31/2027 at $2600 per Month. 24 hr notice for showing. Tenant in place.
Property Features
Property Type: Residential - Condominium
Cooling: Central Air, Electric
Garage: 1 car attached
Heating: Central, Electric
Roof Type: Other
Stories: 2.0
Taxes: $7,470
Year Built: 2006
Amenities
High Ceilings
Walk-In Closet(s)
Balcony
Feature Descriptions
Appliances: Electric Water Heater, Cooktop, Dryer, Disposal, Dishwasher, Electric Range, Ice Maker, Microwave, Oven, Refrigerator, Water Heater, Washer, Electric Cooktop
Association Amenities: Elevator(s), Fitness Center, Management, Other, Pool, Manager On Site, Heated Pool, Security
Association Fee Includes: Cable TV, Sewer, Trash, Water, Common Areas, Elevator, Hot Water, Reserve Funds
Balcony: Balcony - Open
Days on Site: 7
Exterior: Block
Flooring: Tile, Wood
Furnished: Unfurnished
HOA Fee: $800/ Monthly
Laundry: Laundry Closet, Inside
Parcel#: 0141381332720
Parking: Assigned, Valet, Garage, Attached Garage, Attached
Parking Notes: Assigned, Valet, Garage, Attached Garage, Attached
Pet Fee: 150
Pets Allowed: Yes, Number Limit
Restrictions: Parking - No Boat, Parking - No Commercial Vehicles, Parking - No RV, Parking - No Trailer, Parking - No
Security: Building Security, Fire Alarm, Fire Sprinkler System, Smoke Detector(s), Lobby - Attended
Sewer: Public Sewer
Special View Info: City, Water
SQFT Living: 952
Structure Type: Multi Family
Total Rooms: 3
Utilities: Cable Available, Sewer Available
Utilities: Cable Available, Sewer Available
Water: Public
Waterfront Features: None
Windows: Blinds
Local Schools
High School: Booker T. Washington
Middle School: Shenandoah
Elementary School: Southside Preparatory Academy
Listed By / Shown By
Listed By
Agency Name: Coldwell Banker Realty
Agency Phone: 954-384-0099
Shown By
Agency Title: Realty 100
Agency Phone: 954-859-2100

Estimate Your Payment
Estimated Payment
$ 1,672.19 per month $928.06 Principal & Interest $622.50 Property Tax $121.63 Homeowner's Insurance
41 SE 5th Street, Unit 1315 | MLS# B26086343
This condo located at 41 SE 5th Street, Unit 1315, Miami, FL 33131 is currently listed for sale with an asking price of $417,000. This property was built in 2006 and has 1 bedrooms and 1 full and 1 partial baths with 952 sq. ft. SE 5th Street, Unit 1315 is located in the BRICKELL ON THE RIVER S TWR CONDO subdivision. Search BRICKELL ON THE RIVER S TWR CONDO real estate on www.realty100.com today.