
BEDS1
BATHS1 full 1 partial
SQUARE FEET896
MLS#B26099384
STATUSActive
PROPERTY TYPEResidential - Condominium
SUBDIVISIONSAILFISH COVE CONDOMINIUM
Property Description
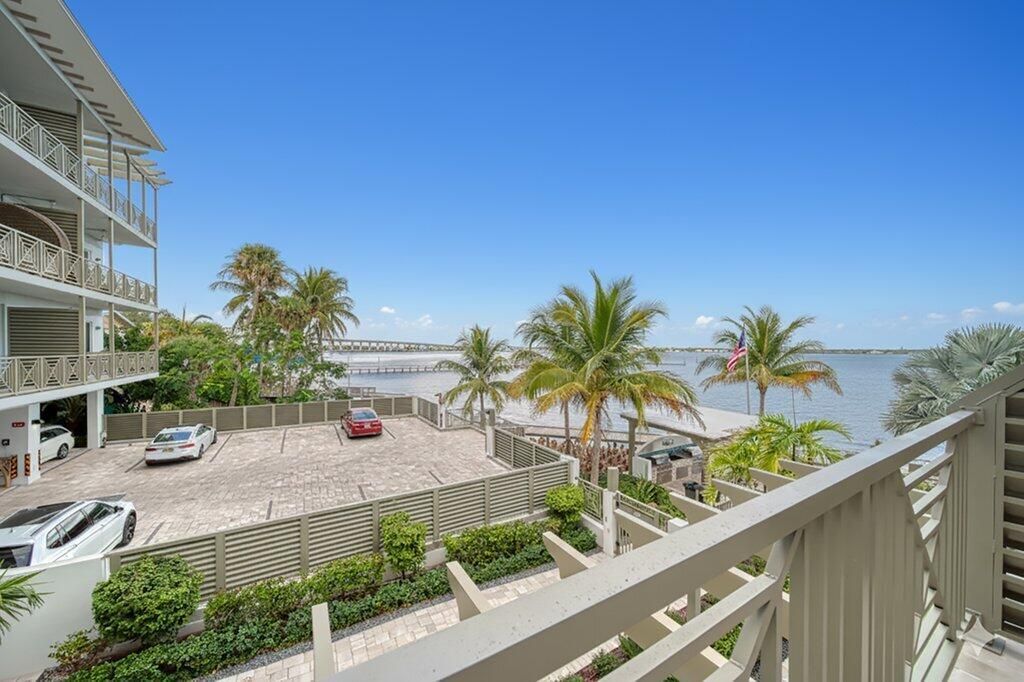
Experience premium Florida living at Sailfish Cove in this 2023 built 1 bed / 1.5 bath direct riverfront residence offering amazing water views and an oversized balcony perfect for outdoor relaxation. The open kitchen layout and thoughtful upgrades create a bright, modern living space. Sailfish Cove is a boutique ocean-access community featuring a pool, Jacuzzi, outdoor kitchen, rooftop viewing deck, and two elevators. With only 30 residences and 8 office/retail spaces, this mixed-use building delivers unbeatable convenience in the heart of Stuart, close to restaurants, downtown, parks, and beaches. Furnished and pet friendly. Call for your exclusive tour today!
Property Features
Property Type: Residential - Condominium
Cooling: Central Air
Garage: 1
Heating: Central
Roof Type: Concrete, Metal
Stories: 1.0
Taxes: $14,138
Year Built: 2023
Amenities
Kitchen Island
Walk-In Closet(s)
Built-in Barbecue
Barbecue
Outdoor Kitchen
Balcony
Feature Descriptions
Appliances: Dryer, Dishwasher, Ice Maker, Microwave, Oven, Refrigerator, Washer, Range
Association: Sailfish Cove
Association Amenities: Elevator(s), Picnic Area, Pool, Spa/Hot Tub
Association Fee Includes: Maintenance Grounds, Common Areas
Balcony: Balcony - Open
Exterior: Block, Concrete
Flooring: Tile, Vinyl, Wood
Furnished: Furnished
HOA Fee: $569/ Monthly
Hot Tub: Yes
Laundry: Laundry Closet, Electric Dryer Hookup, Inside, Laundry Room
Parcel#: 053841012000020500
Parking: Assigned, Open, Garage, Detached Garage
Parking Notes: Assigned, Open, Garage, Detached Garage
Patio/Porch: Patio - Covered, Patio, Terrace
Pets Allowed: Yes, Breed Restrictions, Number Limit, Size Limit
Restrictions: Buyer Approval Required
Security: yes
Security: Fire Alarm, Smoke Detector(s), Security System
Sewer: Septic Tank
Spa: Yes
Spa: In Ground
Special View Info: Other, Water
SQFT Living: 896
Structure Type: Multi Family
Total Rooms: 4
Utilities: Water Available
Utilities: Water Available
Water: Public
Room Sizes
Living Room: 14.6 X 23.3 Level Main
Kitchen: 11.4 X 10.4 Level Main
Primary Bedroom: 12 X 13.5 Level Main
Local Schools
High School: Jensen Beach
Middle School: Stuart
Elementary School: J.D. Parker
Listed By / Shown By
Listed By
Agency Name: LoKation
Agency Phone: 954-545-5583
Shown By
Agency Title: Realty 100
Agency Phone: 954-859-2100

Estimate Your Payment
Estimated Payment
$ 3,441.16 per month $2,000.78 Principal & Interest $1,178.17 Property Tax $262.21 Homeowner's Insurance
41 SW Seminole Street, Unit 205 | MLS# B26099384
This condo located at 41 SW Seminole Street, Unit 205, Stuart, FL 34994 is currently listed for sale with an asking price of $899,000. This property was built in 2023 and has 1 bedrooms and 1 full and 1 partial baths with 896 sq. ft. SW Seminole Street, Unit 205 is located in the SAILFISH COVE CONDOMINIUM subdivision. Search SAILFISH COVE CONDOMINIUM real estate on www.realty100.com today.