
BEDS3
BATHS2 full
SQUARE FEET2,432
MLS#W7888244
STATUSActive
PROPERTY TYPEResidential - Single Family
SUBDIVISIONDIXIELAND REV
Property Description
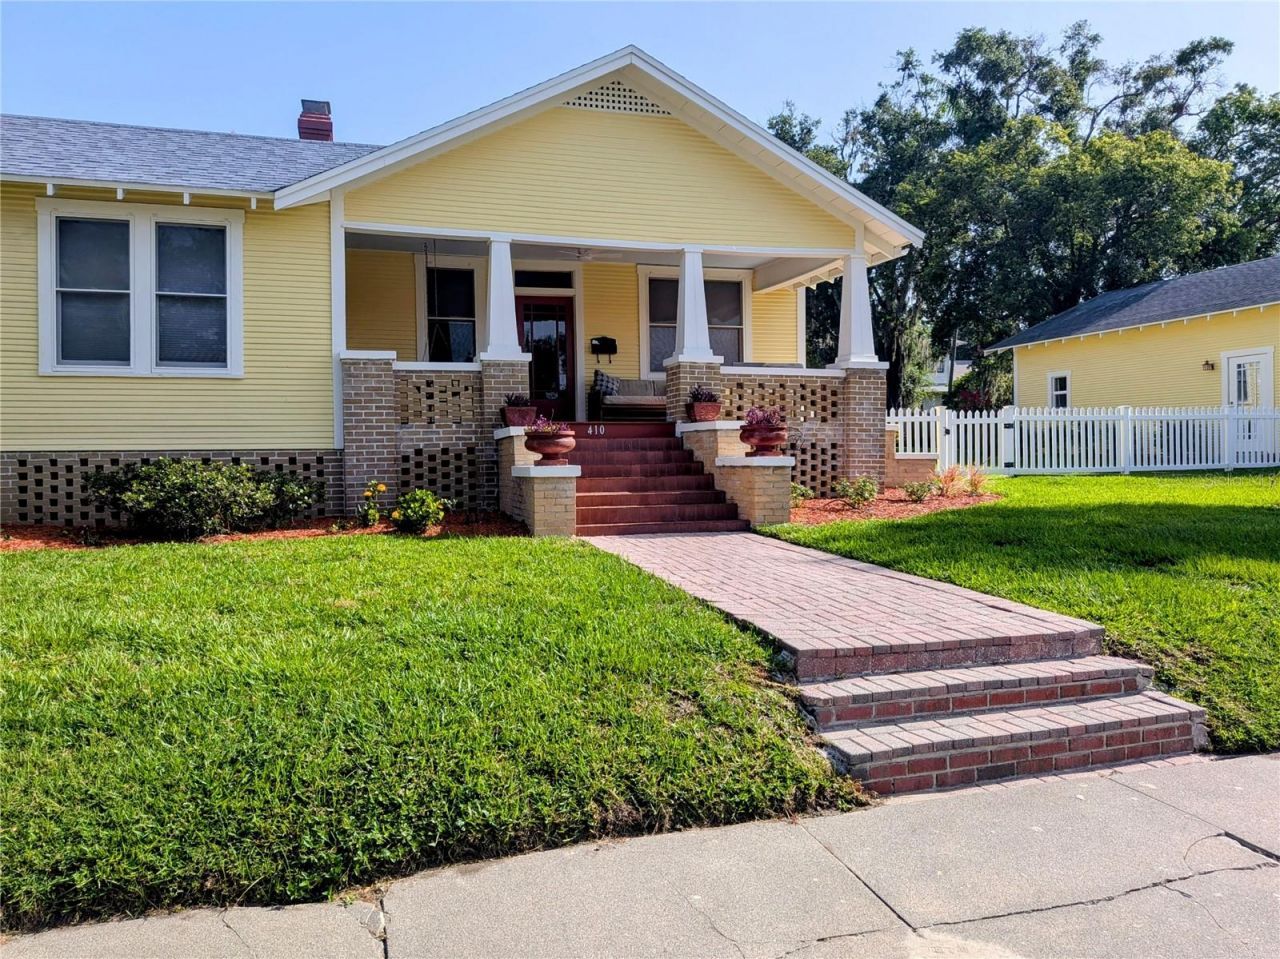
Lovingly restored historic bungalow in Lake Morton Historic District. Home sits on half an acre with an in ground pool and a detached garage.
Property Features
Property Type: Residential - Single Family
Cooling: Central Air, Zoned
Fenced: Yes
Garage: 2
Heating: Central, Electric
Home Style: Ranch
Lot Size: 0.33 Acres
Roof Type: Shingle
Stories: 1.0
Taxes: $1,615
Year Built: 1915
Amenities
Ceiling Fans(s)
Stone Counters
Walk-In Closet(s)
None
Feature Descriptions
Appliances: Dishwasher, Disposal, Microwave, Range, Refrigerator
Directions: Florida Ave to Belmar. (Turn to east on Belmar) Left on South Blvd to stop sign. House is on the north east corner of South and Park. Park in driveway in front of garage on Park.
Exterior: Brick, Frame
Fencing: Fenced
Fireplace: Gas
Fireplace Y/N: Yes
Flood Zone Code: X
Flooring: Laminate, Tile, Wood
Foundation: Crawlspace, Slab
Home Warranty Y/N: No
Listing Terms: Cash, Conventional
Lot: Oversized Lot
Lot Dimensions: 0.33
Other Equipment: None
Ownership: Fee Simple
Parking: Driveway, Garage Door Opener
Parking Notes: Driveway, Garage Door Opener
Pets Allowed: Yes
Pool: In Ground, Screen Enclosure
Property Attached Y/N: No
Property Sub-Type: Single Family Residence
Sewer: Public Sewer
Showing Instructions: ShowingTime
Special Sale Provisions: None
Swimming Pool: Yes
Utilities: Fiber Optics, Natural Gas Available, Public, Sewer Available, Water Available
Water: Public
Water Access Y/N: No
Room Sizes
Bonus Room: 22x18
Laundry: 22x15
Office: 15x11
Bedroom 3: 11x12
Bedroom 2: 15x12
Family Room: 25x15
Dining Room: 14x11
Primary Bedroom: 17x11
Living Room: 21x19
Kitchen: 15x14
Local Schools
High School: George Jenkins High
Middle School: Crystal Lake Middle/Jun
Elementary School: Highland Grove Elem
Listed By / Shown By
Listed By
Agency Name: LISTWITHFREEDOM.COM
Agency Contact: 855-456-4945
Shown By
Agency Title: Realty 100
Agency Phone: 954-859-2100

Estimate Your Payment
Estimated Payment
$ 2,022.51 per month $1,669.17 Principal & Interest $134.58 Property Tax $218.75 Homeowner's Insurance
410 E Park Street | MLS# W7888244
This single family home located at 410 E Park Street, Lakeland, FL 33803 is currently listed for sale with an asking price of $750,000. This property was built in 1915 and has 3 bedrooms and 2 full baths with 2432 sq. ft. E Park Street is located in the DIXIELAND REV subdivision. Search DIXIELAND REV real estate on www.realty100.com today.