
BEDS4
BATHS5 full 1 partial
SQUARE FEET8,743
MLS#B26058564
STATUSActive
PROPERTY TYPEResidential - Single Family
SUBDIVISIONOLD TOWNE AT JUNO BEACH
Property Description
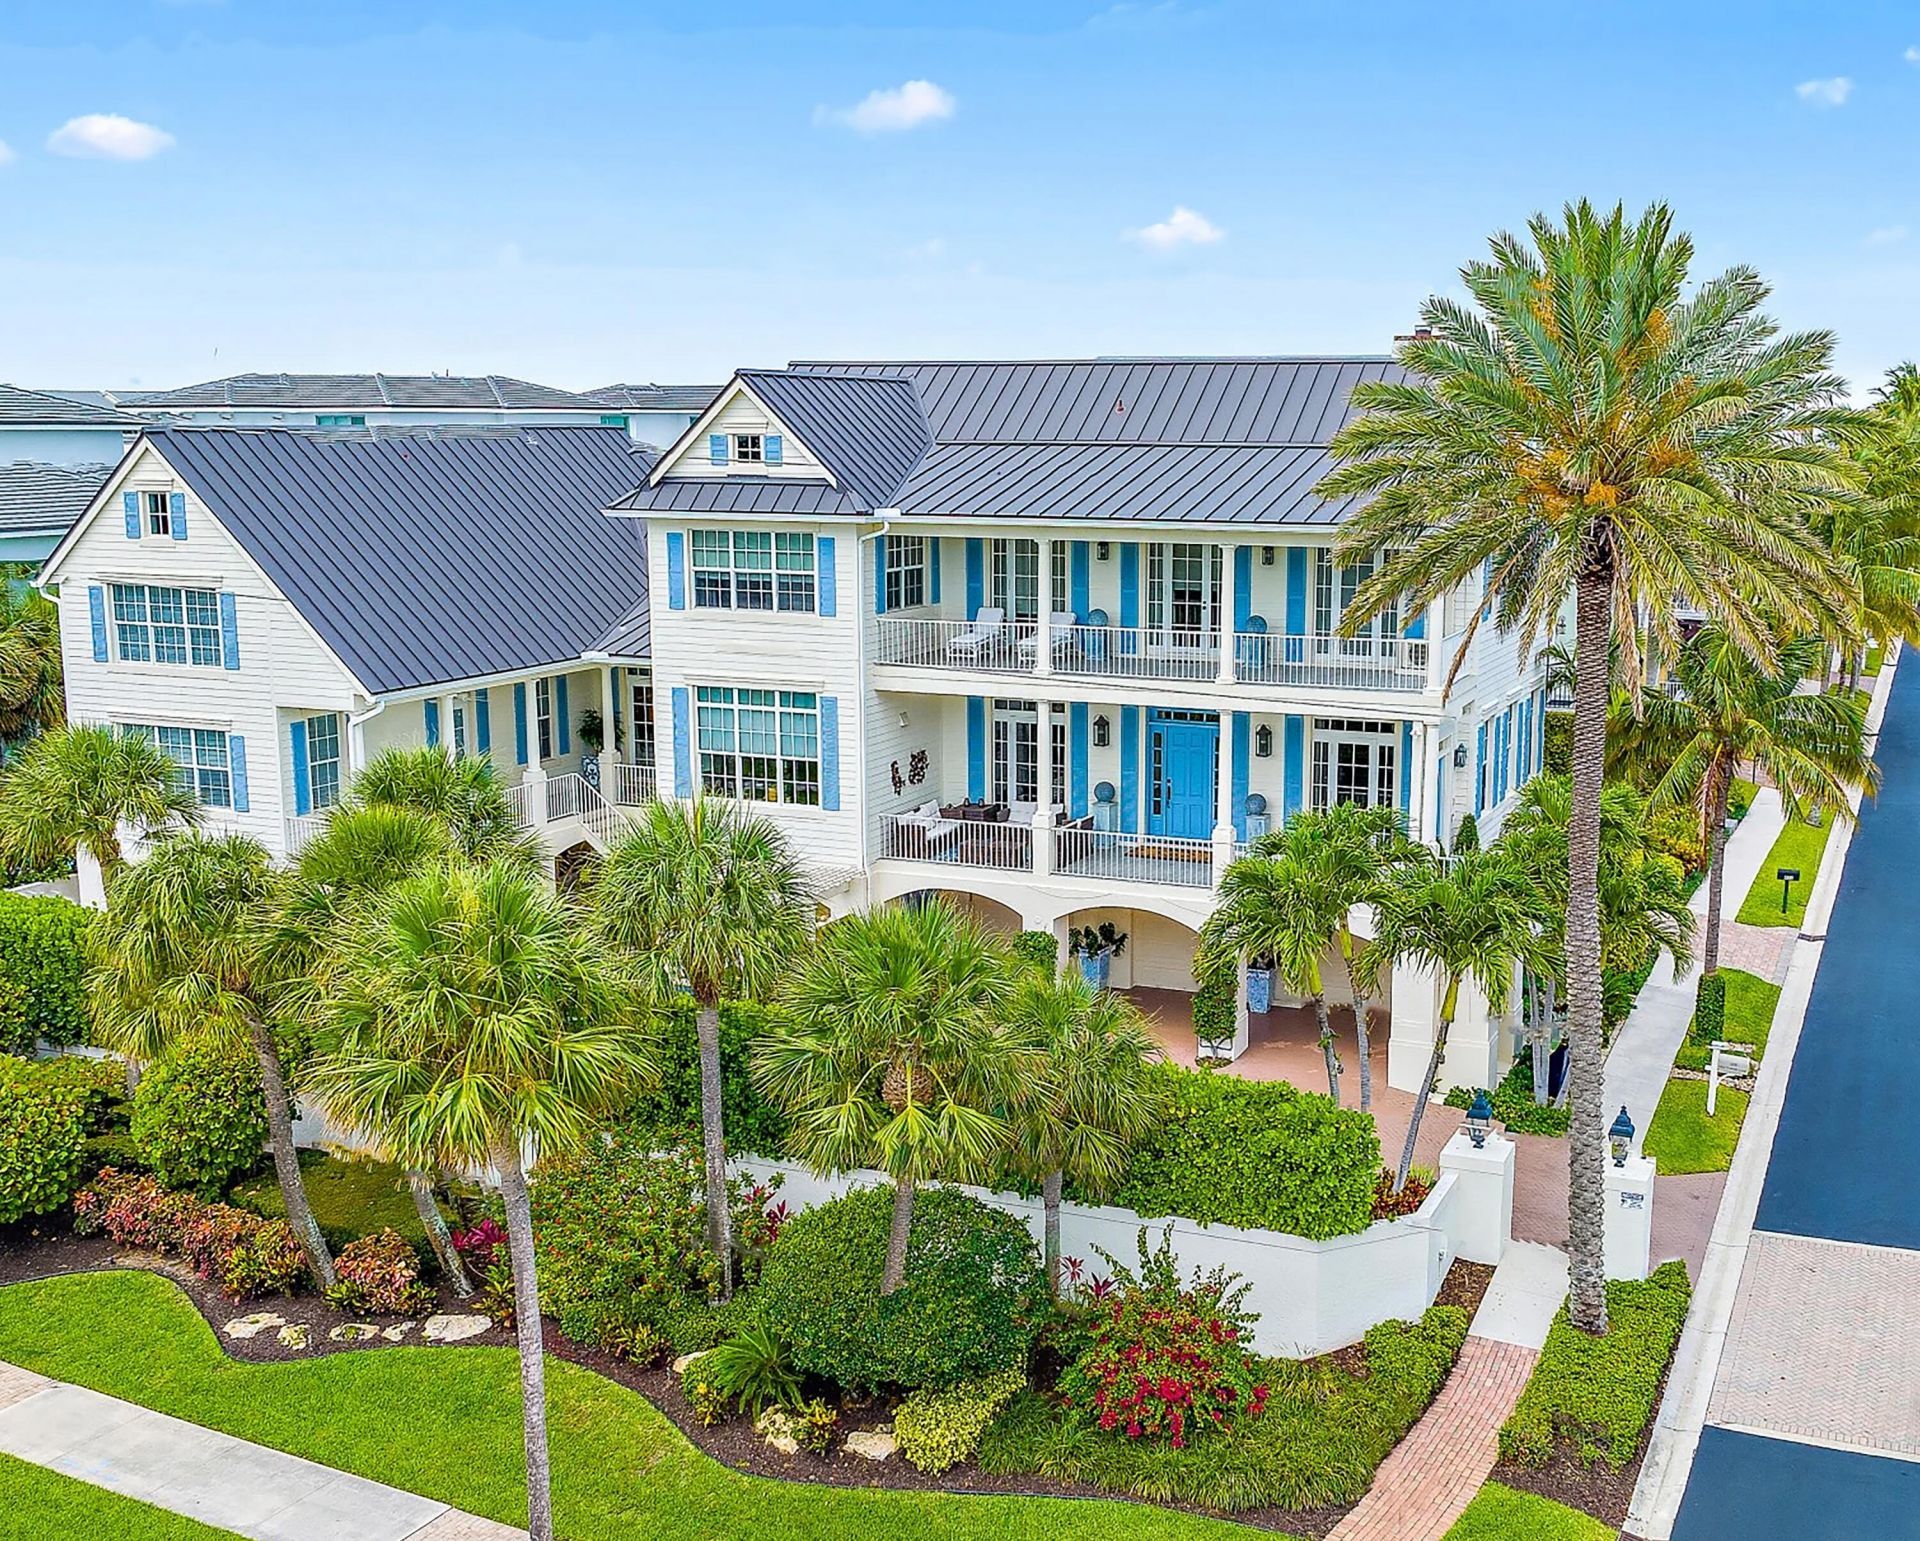
Coastal Elegance in the heart of Juno Beach. Discover a one-of-a-kind architectural masterpiece just one block from the sparkling Atlantic Ocean. Nestled in the heart of Juno Beach, this custom-built estate overlooks picturesque Pelican Lake and Ocean Drive, offering sweeping ocean views, radiant sunrises, and the soothing embrace of gentle sea breezes. Designed to capture the essence of Key West living, this home blends timeless coastal charm with modern luxury. Step onto the expansive 11' wide porches, perfect for enjoying the tropical surroundings. Additional home features include hurricane impact windows and doors for peace of mind, a private elevator, and exquisite details such as Heart Pine Brazilian wood flooring and custom millwork throughout. The gourmet kitchen boasts Viking and Sub-Zero appliances, while the stunning bar area with built-in wine storage invites effortless entertaining. Cozy up by one of the two fireplaces, or retreat to the spacious primary suite, complete with a serene sitting area and luxurious en-suite primary bath. Outdoors, the heated saltwater pool and spa are complemented by a fully equipped outdoor kitchen and living area, perfect for enjoying the Florida lifestyle year-round. With a 3-car garage and proximity to the Juno Pier, Seminole Golf Club, and some of Palm Beach County's most pristine beaches, this home is the epitome of refined coastal living. Experience the charm, elegance, and vibrancy of this Key West-inspired treasure in the heart of Juno Beach.
Property Features
Property Type: Residential - Single Family
Cooling: Central Air, Ceiling Fan(s), Zoned
Fenced: Yes
Garage: 3 car attached
Heating: Central, Zoned
Home Style: Key West, Plantation
Lot Size: 0.21 Acres
Roof Type: Aluminum
Stories: 3.0
Taxes: $55,927
Year Built: 2006
Amenities
Bar
Built-in Features
Entrance Foyer
Elevator
High Ceilings
Wet Bar
Walk-In Closet(s)
Bedroom Layout - Split
Closet Cabinetry
Custom Mirrors
Upstairs Living Area
Cabana Bath
Built-in Barbecue
Outdoor Shower
Custom Lighting
Summer Kitchen
Pool Bathroom
Balcony
Feature Descriptions
Appliances: Electric Water Heater, Dryer, Disposal, Dishwasher, Free-Standing Freezer, Gas Range, Ice Maker, Microwave, Oven, Refrigerator, Water Heater, Washer
Association Amenities: None
Association Fee Includes: Common Areas
Balcony: Balcony - Covered, Balcony - Open
Exterior: Block, Fiber Cement, CBS, Second/Third Floor Concrete
Fencing: Fenced
Flooring: Marble, Other, Wood
Furnished: Unfurnished
HOA Fee: $372/ Monthly
Laundry: Laundry Closet, Inside, Laundry Tub
Lot: Corner Lot, Sidewalks
Lot: Corner Lot, Sidewalks
Parcel#: 28434128550000010
Parking: Garage Door Opener, Garage, Attached Garage
Parking Notes: Garage Door Opener, Garage, Attached Garage
Patio/Porch: Patio - Covered, Porch - Open, Patio, Porch
Pets Allowed: Yes, No Restrictions
Pool: Gunite, Heated, In Ground, Salt Water, Chlorination - Auto, Equipment Included
Restrictions: Parking - No Boat, Parking - No Commercial Vehicles, Parking - No RV
Security: yes
Security: Fire Sprinkler System, Smoke Detector(s), Security System
Sewer: Public Sewer
Spa: Yes
Spa: Heated, In Ground
Special View Info: Lake, Ocean
Sprinkler: Auto Sprinkler, Zoned Sprinkler
SQFT Living: 5391
Structure Type: House
Swimming Pool: Yes
Total Rooms: 13
Utilities: Cable Available, Natural Gas Available, Sewer Available, Underground Utilities, Water Available
Utilities: Cable Available, Natural Gas Available, Sewer Available, Underground Utilities, Water Available
Water: Public
Waterfront Features: None
Windows: Blinds, Drapes, Plantation Shutters, Storm Window(s)
Room Sizes
Living Room: 12.1 X 15.4 Level Main
Living Room: 14 X 21 Level Main
Kitchen: 12.1 X 12.6 Level Main
Primary Bedroom: 16.2 X 22.8 Level Upper
Loft: 10.6 X 11.2 Level Upper
Bedroom 2: 15.1 X 22 Level Upper
Bedroom 3: 14 X 14 Level Upper
Bedroom 4: 15.1 X 18.5 Level Upper
Other: 15.1 X 20.7
Local Schools
High School: William T. Dwyer
Middle School: Howell L. Watkins
Elementary School: The Conservatory School at North Palm Be
Listed By / Shown By
Listed By
Agency Name: Compass Florida LLC
Agency Phone: 561-270-5384
Shown By
Agency Title: Realty 100
Agency Phone: 954-859-2100

Estimate Your Payment
Estimated Payment
$ 17,876.06 per month $11,684.22 Principal & Interest $4,660.58 Property Tax $1,531.25 Homeowner's Insurance
410 Old Towne Lane | MLS# B26058564
This single family home located at 410 Old Towne Lane, Juno Beach, FL 33408 is currently listed for sale with an asking price of $5,250,000. This property was built in 2006 and has 4 bedrooms and 5 full and 1 partial baths with 8743 sq. ft. Old Towne Lane is located in the OLD TOWNE AT JUNO BEACH subdivision. Search OLD TOWNE AT JUNO BEACH real estate on www.realty100.com today.