
BEDS1
BATHS1 full 1 partial
SQUARE FEET1,320
MLS#A12052374
STATUSActive
PROPERTY TYPEResidential - Condominium
SUBDIVISIONGALLEON CONDO
Property Description
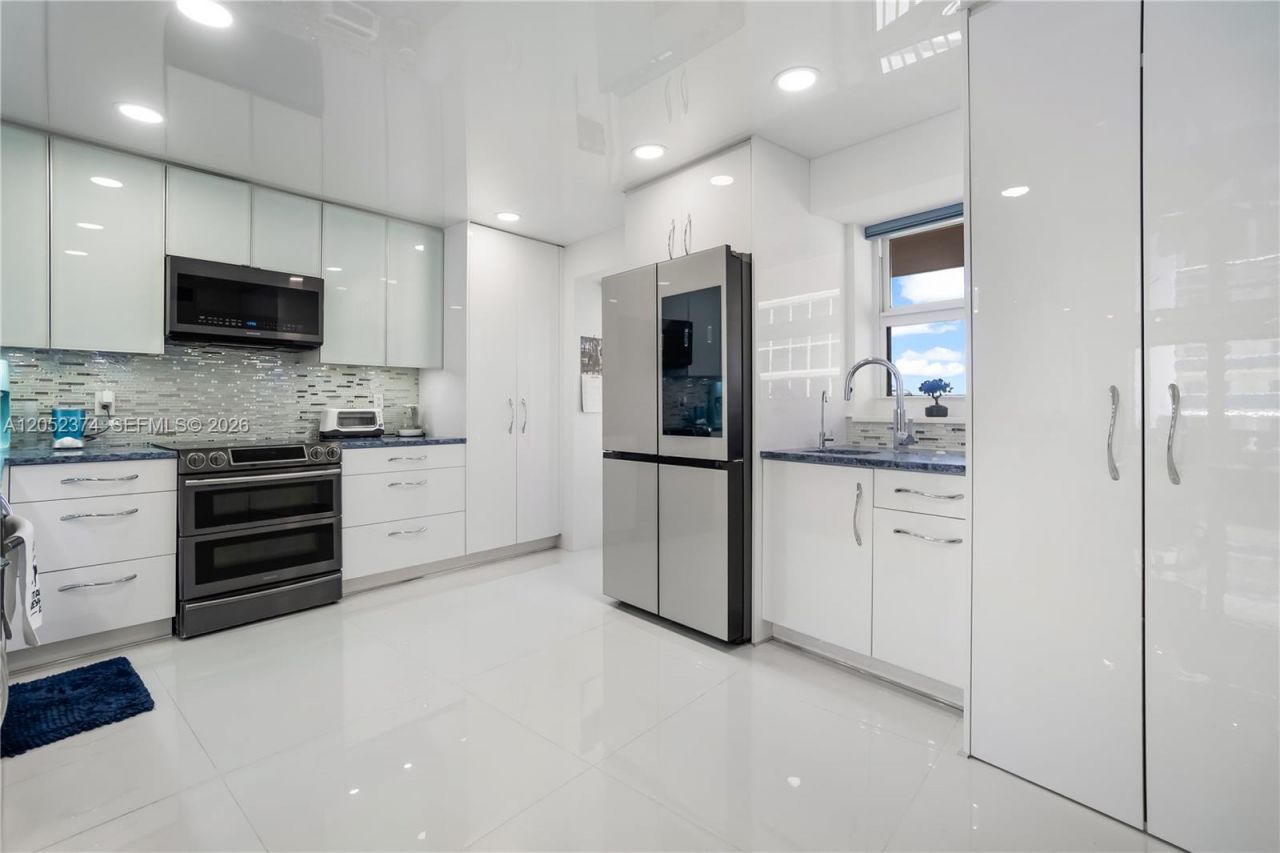
Bright and beachy ocean-view unit! This spacious 1,320 sq. ft. residence is completely updated, featuring custom cabinetry, new smart kitchen appliances, and elegant quartz countertops. The primary suite offers a luxurious bathroom, a generous walk-in closet, impact-resistant windows, and a large balcony to enjoy the coastal views. Furthermore, the property is undergoing an extensive transformation to become the premier landmark building on the Galt Mile. Beyond the residence itself, a sophisticated new lobby welcomes you to this premier building, which offers a full suite of luxury lifestyle amenities. Residents benefit from 24/7 guarded security, garage parking, two state-of-the-art fitness centers, a sauna, a library, and expansive social rooms. Exceptional outdoor amenities include a brand-new, oversized saltwater heated pool, a new oceanfront BBQ area, and lower deck restroom facilities (all exterior enhancements are currently in progress). Schedule your private tour of this exceptional, one-of-a-kind property!
Property Features
Property Type: Residential - Condominium
Cooling: Ceiling Fan(s), Central Air, Electric
Fenced: Yes
Garage: 1
Heating: Central, Electric
Home Style: High Rise
Stories: 18.0
Taxes: $5,240
Year Built: 1967
Amenities
First Floor Entry
Walk-In Closet(s)
Recreation Room
Storage
East Of Us1
Exterior Cat Walk
Barbeque
Feature Descriptions
Accessibility: Accessible Elevator Installed
Appliances: Dishwasher, Disposal, Dryer, Electric Water Heater, Ice Maker, Microwave, Electric Range, Refrigerator, Self Cleaning Oven, Wall Oven, Washer
Association Amenities: Barbecue, Bike Storage, Billiard Room, Clubhouse-Clubroom, Elevator(s), Exercise Room, Storage, Kitchen Facilities, Library, Private Pool, Sauna, Trash Chute, Vehicle Wash Area
Crops Included Y/N: No
Days on Site: 3
Directions: LOCATED ON THE GALT OCEAN MILE BETWEEN OAKLAND PARK BLVD. & COMMERCIAL BLVD.
Door Features: High Impact Doors
Exterior: Concrete Block Construction, Concrete Block With Br
Fencimg: Fenced
Flooring: Ceramic Floor
HOA Fee: 2938/ Quarterly
Home Warranty Y/N: No
Laundry: Washer/Dryer Hook-Up
Lease Considered Y/N: No
Listing Terms: All Cash, Conventional
Other Equipment: Elevator
Ownership: Self Proprietor/Individual
Parcel#: 494319AD0350
Parking: 1 Space, Additional Spaces Available, Deeded, No Rv/Boats
Parking Notes: 1 Space, Additional Spaces Available, Deeded, No Rv/B
Pets Allowed: No
Property Attached Y/N: Yes
Property Sub-Type: Condominium
Sauna: Yes
Security: Fire Alarm, Smoke Detector, Complex Fenced, Elevator Secure, Private Guards
Special View Info: Garden View, Ocean View, Pool Area View
Swimming Pool: Yes
Units: 214
Water Features: Ocean Front
Window: Clear Impact Glass, High Impact Windows, Impact Glass
Local Schools
High School: Fort Lauderdale
Middle School: Sunrise
Elementary School: Bayview
Listed By / Shown By
Listed By
Agency Name: Bonvie Realty
Agency Phone: 954-232-8494
Shown By
Agency Title: Realty 100
Agency Phone: 954-859-2100

Estimate Your Payment
Estimated Payment
$ 1,894.14 per month $1,288.60 Principal & Interest $436.67 Property Tax $168.88 Homeowner's Insurance
4100 Galt Ocean Dr , Unit 404 | MLS# A12052374
This condo located at 4100 Galt Ocean Dr , Unit 404, Fort Lauderdale, FL 33308 is currently listed for sale with an asking price of $579,000. This property was built in 1967 and has 1 bedrooms and 1 full and 1 partial baths with 1320 sq. ft. Galt Ocean Dr , Unit 404 is located in the GALLEON CONDO subdivision. Search GALLEON CONDO real estate on www.realty100.com today.