
BEDS5
BATHS4 full
SQUARE FEET3,497
MLS#A12050129
STATUSActive
PROPERTY TYPEResidential - Single Family
SUBDIVISIONMID-RIVERS YACHT AND COUN
Property Description
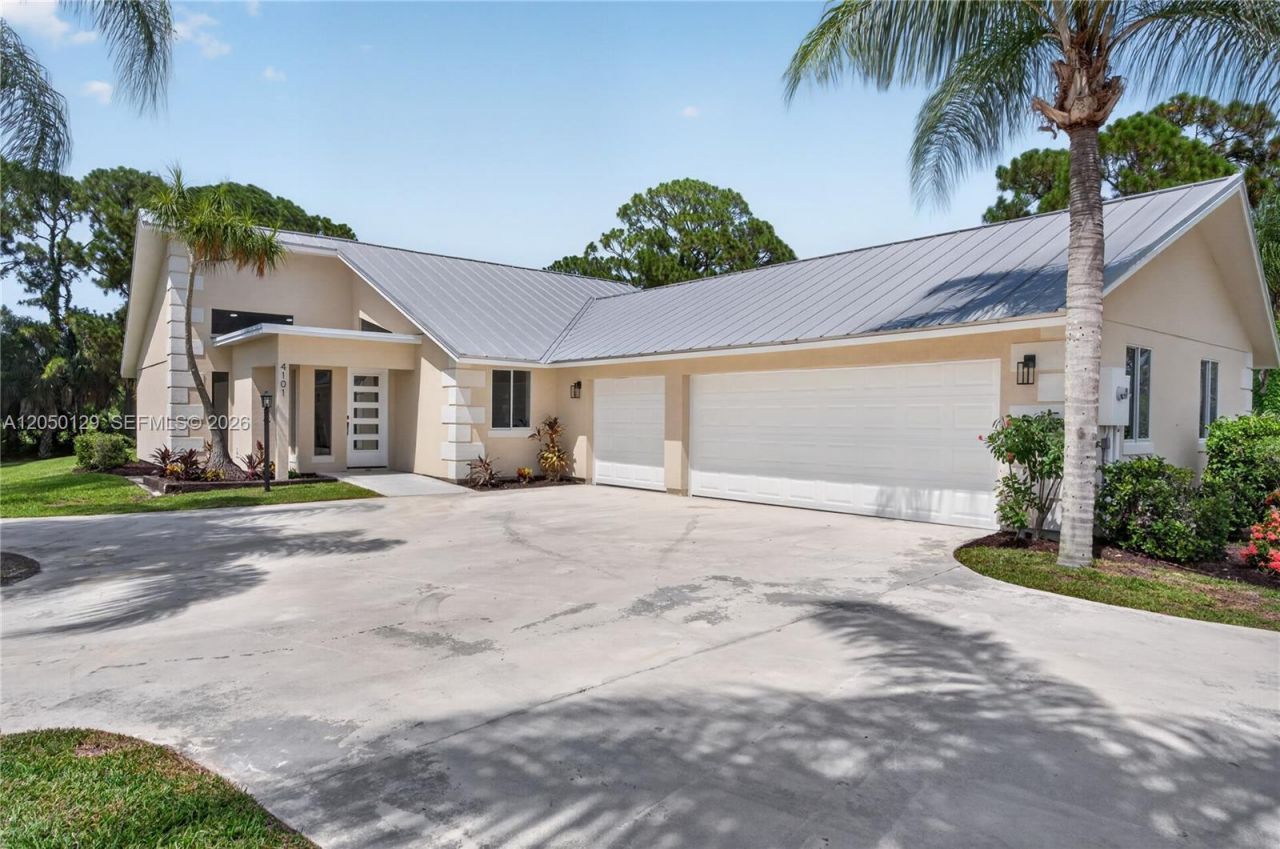
Completely renovated estate in the sought-after gated community of Evergreen! Situated on a private, landscaped 1-acre lot, this exceptional home offers a unique and versatile floor plan with 5 bedrooms and 4 beautifully updated bathrooms. The main living area features soaring cathedral ceilings, abundant natural light, and a spacious open-concept kitchen perfect for entertaining. The home is divided into two private sleeping wings. One wing includes a luxurious primary suite with a large en-suite bath, plus two additional bedrooms and a second full bath. The opposite wing is completely separated and features two bedrooms and two full baths (both en-suites), making it ideal for guests, extended family, or multi-generational living. Enjoy a sparkling pool, expansive outdoor space, and a 3-car garage, all within one of Palm Citys premier gated communities. The home is conveniently located near top-rated schools, golf, shopping, dining, I-95, and the Florida Turnpike. This move-in-ready home offers the perfect blend of luxury, privacy, and convenience.
Property Features
Property Type: Residential - Single Family
Cooling: Ceiling Fan(s), Central Air
Garage: 3
Heating: Central
Home Style: Detached, One Story
Lot Size: 0.99 Acres
Roof Type: Metal Roof
Taxes: $11,483
Year Built: 1989
Amenities
First Floor Entry
Pantry
Vaulted Ceiling(s)
Walk-In Closet(s)
Great Room
Maid/In-Law Quarters
Utility Room/Laundry
None
Feature Descriptions
Appliances: Dishwasher, Electric Range, Electric Water Heater, Microwave, Refrigerator
Community Features: Clubhouse, Gated Community, Golf Course Community, Maintained Community, Mandatory Hoa
Crops Included Y/N: No
Days on Site: 4
Directions: Martin Downs to High Meadow, then at the roundabout, exit onto Murphy Rd. go about a half a mile and turn left into Evergreen Club. Go though the gate then turn right at the end of the road onto Bimini Circle North. The home will be on the right.
Exterior: Frame With Stucco
Fireplace: Decorative
Flooring: Vinyl
HOA Fee: 279/ Quarterly
Home Warranty Y/N: No
Laundry: Utility Room/Laundry, Washer/Dryer Hook-Up
Lease Considered Y/N: No
Listing Terms: All Cash, Conventional, VA Loan
Lot: 3/4 To Less Than 1 Acre Lot
Other Equipment: Automatic Garage Door Opener
Parcel#: 013840007000017801
Parking: Additional Spaces Available, Driveway, Golf Cart Parking
Parking Notes: Additional Spaces Available, Driveway, Golf Cart Par
Pool: Screen Enclosure
Property Attached Y/N: No
Property Sub-Type: Single Family Residence
Sewer: Septic Tank
Special View Info: Garden, Pool
Water: Well
Local Schools
Middle School: Hidden Oaks
Elementary School: Bessey Creek
Listed By / Shown By
Listed By
Agency Name: EXP Realty LLC
Agency Phone: 888-883-8509
Shown By
Agency Title: Realty 100
Agency Phone: 954-859-2100

Estimate Your Payment
Estimated Payment
$ 3,851.73 per month $2,559.40 Principal & Interest $956.92 Property Tax $335.42 Homeowner's Insurance
4101 SW Bimini Cir N | MLS# A12050129
This single family home located at 4101 SW Bimini Cir N , Palm City, FL 34990 is currently listed for sale with an asking price of $1,150,000. This property was built in 1989 and has 5 bedrooms and 4 full baths with 3497 sq. ft. SW Bimini Cir N is located in the MID-RIVERS YACHT AND COUN subdivision. Search MID-RIVERS YACHT AND COUN real estate on www.realty100.com today.