
BEDS5
BATHS3 full 1 partial
SQUARE FEET3,927
MLS#B26051181
STATUSActive
PROPERTY TYPEResidential - Single Family
SUBDIVISIONCEDAR CREEK RANCH
Property Description
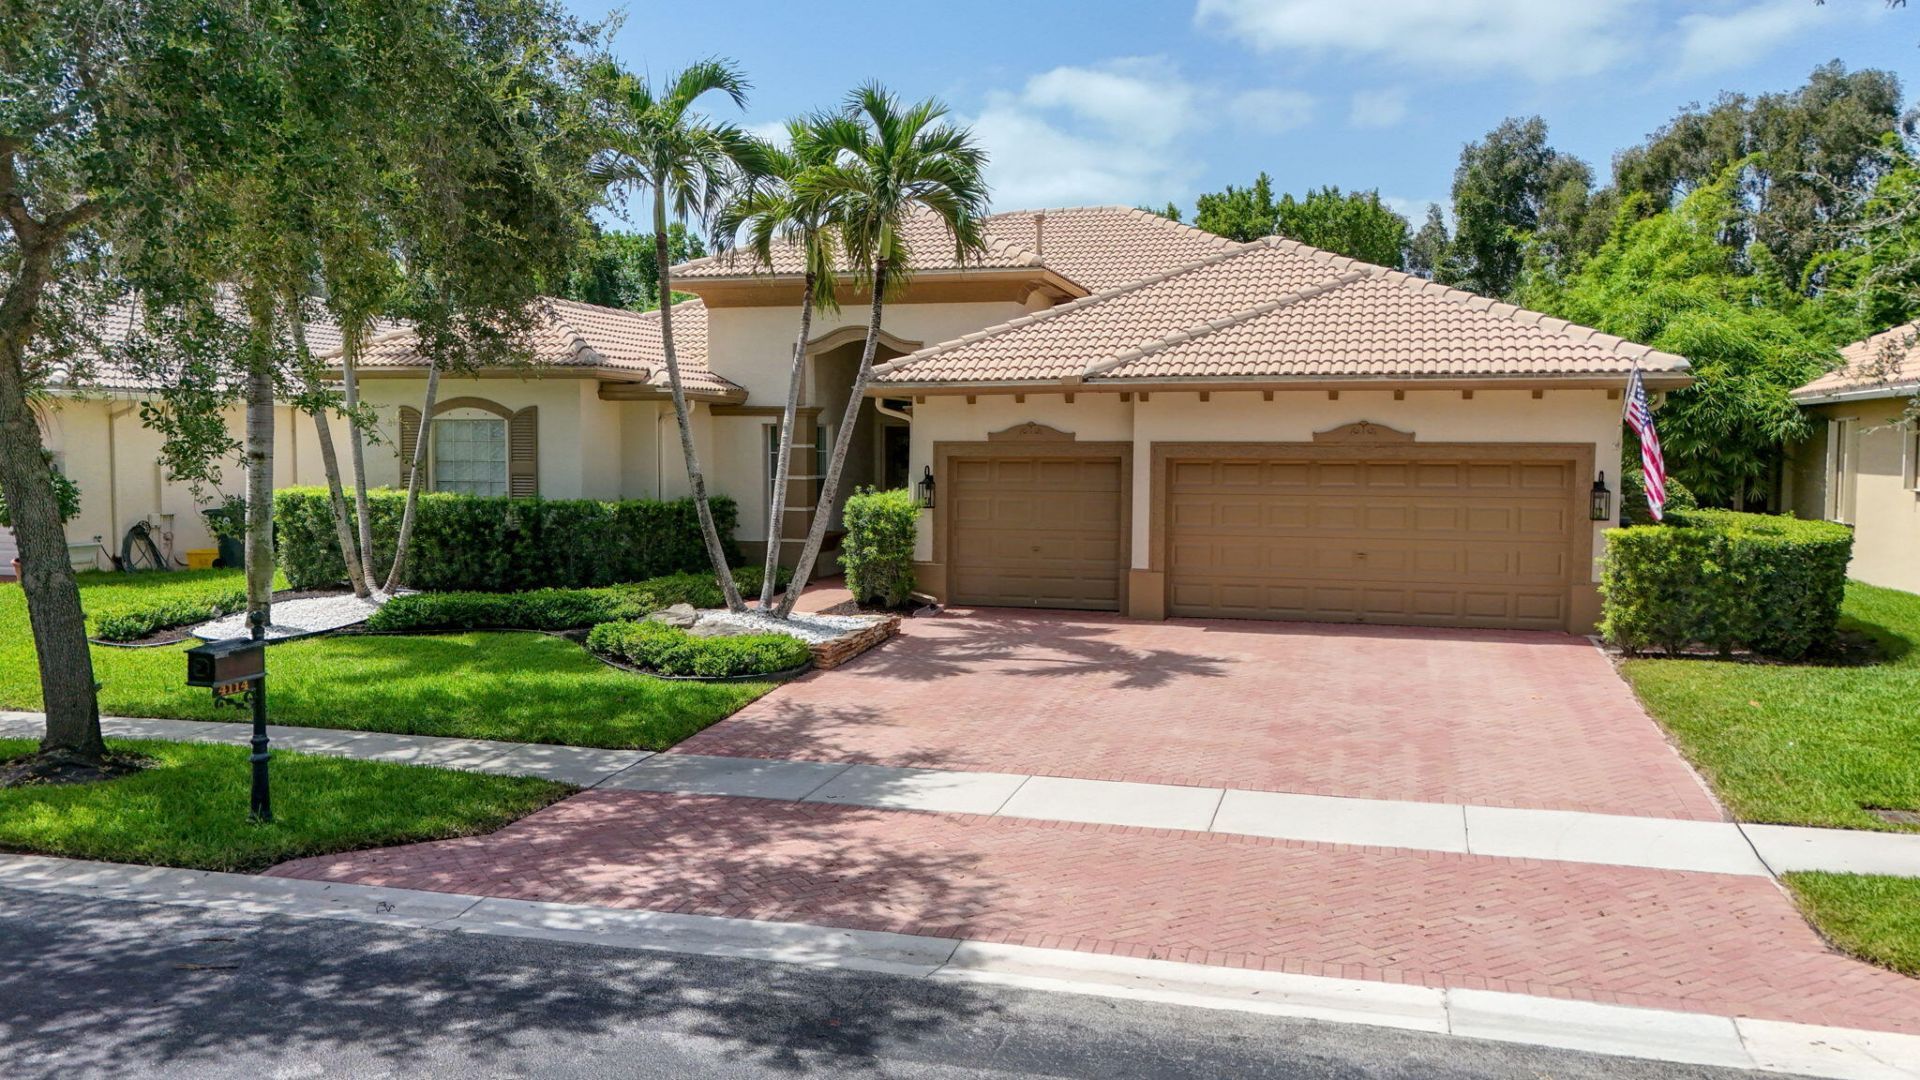
One of the nicest remodeled & spectacularly upgraded pool homes ever listed! This expansive one-level w/ 5 BR (4BR +eOffice) & 3 1/2 BA home has it all + extra bath & almost 3000 SF. Situated on a private oversized preserve lot w/6' Solid White picket fenced-in yard for extra privacy. Expansive pool deck with large screened Lanai. Newer Gas pool heater & equipment, hot tub & baby fencing if needed. Inside features high ceilings with decorative wood molding. Remodeled chef's kitchen w/ fabulous center island, high-end solid wood cabinetry with soft-touch & pull-outs, built-in pantries, impressive quartz C-tops & backsplash, professional stove, hood, and exhaust & ventilation system. Redesigned Master Bath is dreamy & other baths also remodeled, new flooring. A MUST SEE! More remarks....
Property Features
Property Type: Residential - Single Family
Cooling: Central Air, Electric
Fenced: Yes
Garage: 3 car attached
Heating: Central, Electric
Home Style: Ranch
Lot Size: 0.22 Acres
Roof Type: Spanish Tile, Tile
Stories: 1.0
Taxes: $9,428
Year Built: 2004
Amenities
Entrance Foyer
High Ceilings
Kitchen Island
Pantry
Walk-In Closet(s)
Bedroom Layout - Split
Roman Tub
Cabana Bath
Feature Descriptions
Appliances: Gas Water Heater, Cooktop, Dryer, Disposal, Dishwasher, Electric Range, Ice Maker, Microwave, Oven, Refrigerator, Water Heater, Washer
Association: Exclusive Property Management
Association Amenities: Picnic Area, Playground, Tennis Court(s), Gated
Association Fee Includes: Cable TV, Security, Common Areas
Door Features: French Doors
Exterior: CBS
Fencing: Back Yard, Fenced, Gate, Wood
Flooring: Carpet, Ceramic Tile, Tile, Wood
Furnished: Unfurnished
HOA Fee: $340/ Monthly
Laundry: Laundry Closet, Inside, Laundry Tub
Lot: Fruit Tree(s), Oversized Lot
Lot: Fruit Tree(s), Oversized Lot
Lot Dimensions: .2247
Parcel#: 00424429010000190
Parking: Driveway, Garage Door Opener, Garage, Attached Garage, Attached
Parking Notes: Driveway, Garage Door Opener, Garage, Attached Garage
Patio/Porch: Patio - Covered, Patio - Open, Patio - Screened, Porch - Screened, Patio, Porch
Pets Allowed: Yes, Breed Restrictions
Pool: Fenced, In Ground, Pool/Spa Combo, Private
Restrictions: Buyer Approval Required, Other Restrictions, Lease Restrictions
Security: Carbon Monoxide Detector(s), Fire Alarm, Fire Sprinkler System, Smoke Detector(s), Security System Owned
Security: yes
Sewer: Public Sewer
Spa: In Ground
Spa: Yes
Special View Info: Garden, Pool, Preserve
Sprinkler: Auto Sprinkler
SQFT Living: 2966
Structure Type: House
Swimming Pool: Yes
Total Rooms: 11
Utilities: Cable Available, Natural Gas Available, Sewer Available, Water Available
Utilities: Cable Available, Natural Gas Available, Sewer Available, Water Available
Water: Public
Waterfront Features: None
Windows: Drapes, Plantation Shutters, Storm Window(s), Double Hung Metal
Room Sizes
Bedroom 2: 12 X 12
Bedroom 3: 12 X 12
Bedroom 4: 13 X 12
Bedroom 5: 12 X 10
Dining Room: 15 X 12
Family Room: 22 X 15
Kitchen: 13 X 13 Level Main
Living Room: 18 X 17 Level Main
Primary Bedroom: 21 X 15 Level Main
Local Schools
High School: Dr. Joaquin Garcia
Middle School: Woodlands
Elementary School: Discovery Key
Listed By / Shown By
Listed By
Agency Name: The Keyes Company (PBG)
Agency Phone: 561-845-6036
Shown By
Agency Title: Realty 100
Agency Phone: 954-859-2100

Estimate Your Payment
Estimated Payment
$ 3,139.28 per month $2,080.90 Principal & Interest $785.67 Property Tax $272.71 Homeowner's Insurance
4114 Cedar Creek Ranch Circle | MLS# B26051181
This single family home located at 4114 Cedar Creek Ranch Circle, Lake Worth, FL 33467 is currently listed for sale with an asking price of $935,000. This property was built in 2004 and has 5 bedrooms and 3 full and 1 partial baths with 3927 sq. ft. Cedar Creek Ranch Circle is located in the CEDAR CREEK RANCH subdivision. Search CEDAR CREEK RANCH real estate on www.realty100.com today.