
BEDS2
BATHS2 full 1 partial
SQUARE FEET1,236
MLS#A12049843
STATUSActive
PROPERTY TYPEResidential - Townhouse
SUBDIVISIONVILLAGE OF SANDALWOOD LAK
Property Description
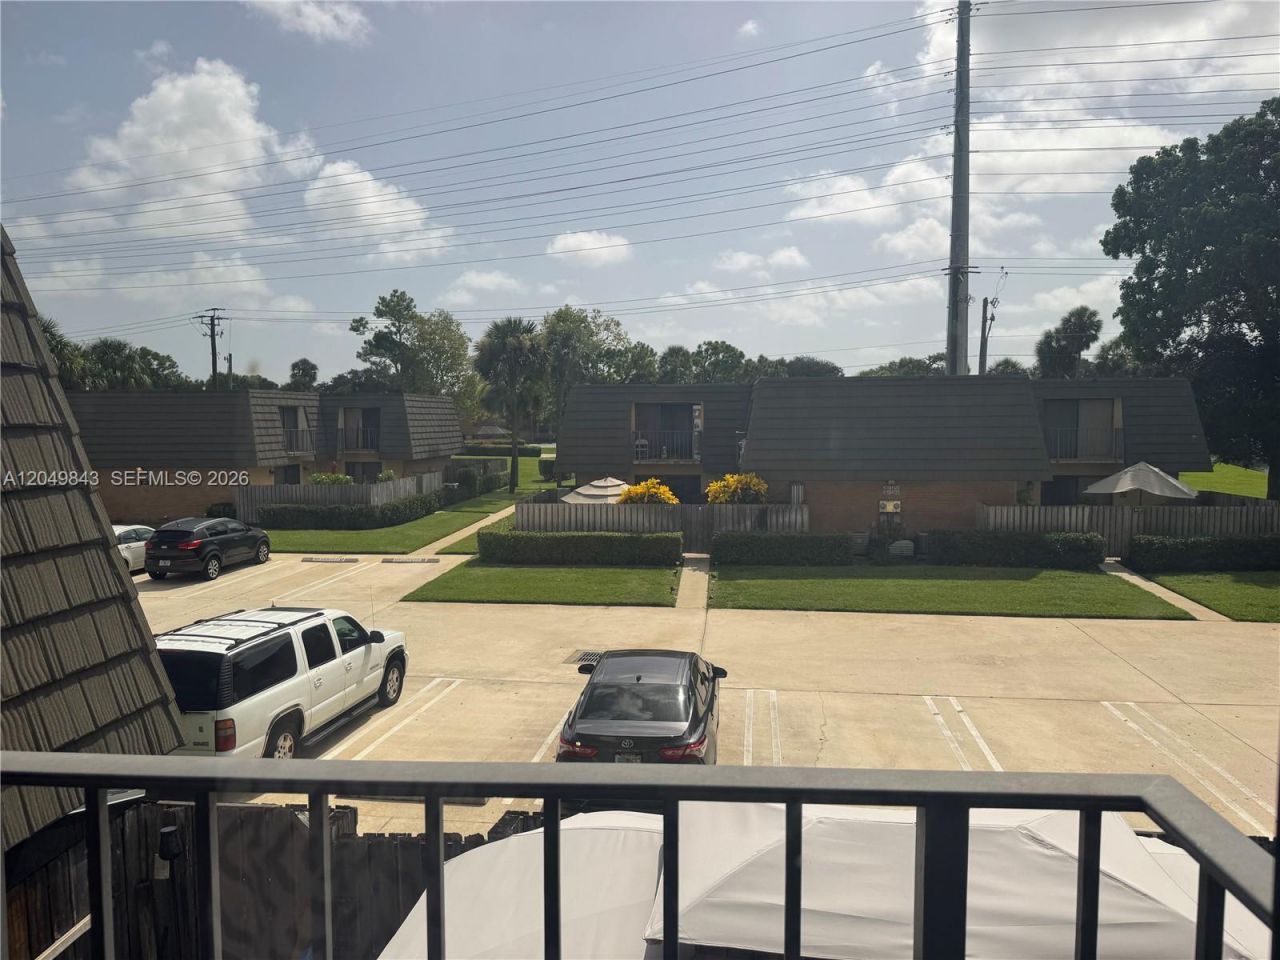
Welcome to this well-maintained 2-bedroom, 2.5-bath townhome in the desirable Sandalwood Lakes community, centrally located in West Palm Beach. The home features tile flooring throughout, fresh interior paint, updated fixtures, a spacious kitchen with stainless steel appliances and Corian countertops, and a private fenced courtyard with extra storage. Both bedrooms offer private balconies, with partial water views. Residents enjoy access to three community pools, tennis and basketball courts, a playground, and scenic walking trails.
Property Features
Property Type: Residential - Townhouse
Cooling: Central Air, Electric
Fenced: Yes
Heating: Central, Electric
Home Style: Corner Unit
Stories: 2.0
Taxes: $4,523
Year Built: 1984
Amenities
First Floor Entry
Split Bedroom
Walk-In Closet(s)
Feature Descriptions
Appliances: Dishwasher, Dryer, Electric Range, Electric Water Heater, Microwave, Refrigerator
Association Amenities: Barbecue, Bike/Jog Path, Child Play Area, Pool, Private Pool, Tennis Court(s)
Crops Included Y/N: No
Days on Site: 2
Directions: Village Blvd. west ti Shiloh Drive, west to Shaker Way, North (right) on Shaker to 41st Way. Right to townhome.
Exterior: CBS Construction
Fencimg: Fenced
Flooring: Ceramic Floor
HOA Fee: 671/ Monthly
Home Warranty Y/N: No
Lease Considered Y/N: No
Listing Terms: All Cash, Conventional, FHA, VA Loan
Parcel#: 74424301090001753
Parking: Additional Spaces Available, Assigned, Guest
Parking Notes: Additional Spaces Available, Assigned, Guest
Patio/Porch: Patio
Property Attached Y/N: Yes
Property Sub-Type: Townhouse
Security: No Security
Special View Info: Canal
Swimming Pool: Yes
Water Features: Canal
Window: Hurricane Shutters
Local Schools
Middle School: Bear Lakes
Elementary School: Egret Lake
Listed By / Shown By
Listed By
Agency Name: Rent1 Sale1 Realty Sunrise
Agency Phone: 954-617-2100
Shown By
Agency Title: Realty 100
Agency Phone: 954-859-2100

Estimate Your Payment
Estimated Payment
$ 1,157.26 per month $689.93 Principal & Interest $376.92 Property Tax $90.42 Homeowner's Insurance
4122 41st Way | MLS# A12049843
This townhouse located at 4122 41st Way , West Palm Beach, FL 33407 is currently listed for sale with an asking price of $310,000. This property was built in 1984 and has 2 bedrooms and 2 full and 1 partial baths with 1236 sq. ft. 41st Way is located in the VILLAGE OF SANDALWOOD LAK subdivision. Search VILLAGE OF SANDALWOOD LAK real estate on www.realty100.com today.