
BEDS3
BATHS2 full
SQUARE FEET1,568
MLS#O6445841
STATUSActive
PROPERTY TYPEResidential - Mobile Home
SUBDIVISIONHIDDEN LAKES
Property Description
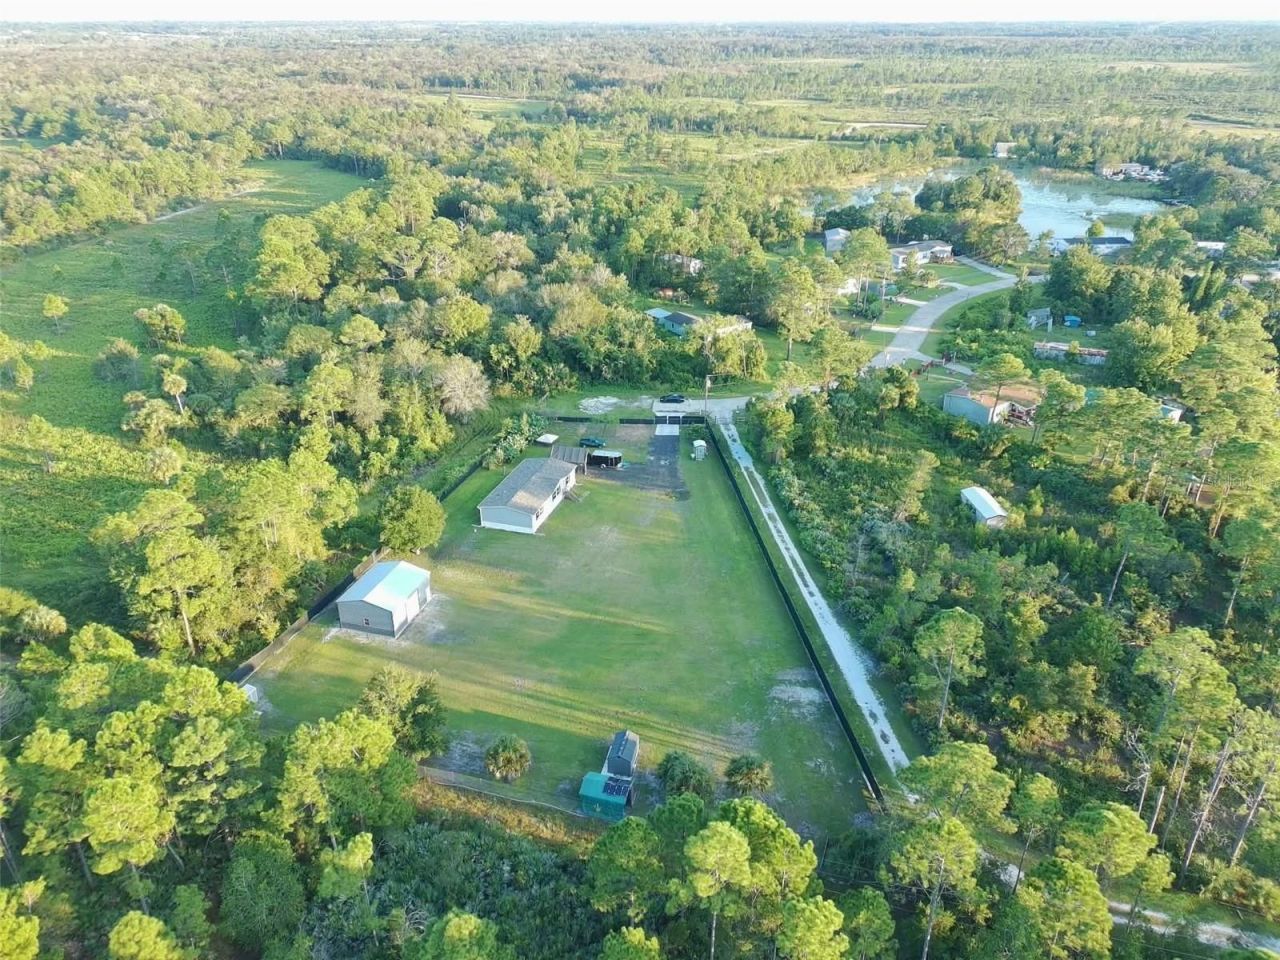
Built In 2026! Discover Peace, Privacy, And Modern Comfort In Mims. Tucked Away In A Secluded Setting Adjacent To Buck Lake Wildlife Preserve, This Property Offers A Rare Sense Of Privacy With No Neighbors To The East. Completed In March 2026 And First Occupied In April 2026, The Home Feels Nearly New. Quality And Energy-Efficient Features Include 2x6 Upgraded Side Walls, R-33 Floor Insulation, R-21 Wall Insulation, R-35 Ceiling Insulation, And Wind Zone 2 Construction With OSB And House Wrap. The 16-Foot Dormer And Upgraded Thermal-Pane, Dual-Glazed Vinyl Windows Add Natural Light And Efficiency. Bedrooms Two And Three Feature Walk-In Closets. Enjoy An LG Washer And Dryer, Frigidaire Appliances, And A Paid-For Reverse Osmosis Drinking Water System. The Electric Fireplace Is Built Into The TV Cabinet And Includes A Heating Function. The 24' X 30' Detached Garage Was Installed In May And Features 12-Foot Walls And A 6-Inch Reinforced Concrete Floor. If You're Looking For A Nearly New Home With Quality Construction, Modern Features, A Spacious Detached Garage, And A Peaceful Setting Surrounded By Nature, This Mims Property Is A Rare Opportunity To Enjoy Privacy And Comfort While Still Being Close To Everyday Conveniences.
Property Features
Property Type: Residential - Mobile Home
Cooling: Central Air
Fenced: Yes
Garage: 2
Heating: Central
Home Style: Ranch
Lot Size: 1.22 Acres
Roof Type: Shingle
Stories: 1.0
Taxes: $413
Year Built: 2025
Amenities
Open Floorplan
Other
Other
Feature Descriptions
Appliances: Dishwasher, Dryer, Range, Refrigerator, Washer, Water Softener
Directions: Take US Hwy 1 North to Aurantia Road (Handi-way is at the corner). Head west on Aurantia Road, then turn left onto Meadow Green Road. Follow Meadow Green Road as it turns right and becomes Harrison Road.
Exterior: Vinyl Siding
Fencing: Chain Link, Fenced
Fireplace: Electric
Fireplace Y/N: Yes
Flood Zone Code: X
Flooring: Linoleum, Vinyl
Foundation: Other
Home Warranty Y/N: No
Listing Terms: Cash, Conventional, FHA, VA Loan
Lot Dimensions: 1.22
Number of Septics: 1
Number of Wells: 2
Ownership: Fee Simple
Parking: Covered
Parking Notes: Covered
Property Attached Y/N: No
Property Sub-Type: Manufactured Home
Security: Security Gate
Sewer: Aerobic Septic, None
Showing Instructions: Combination Lock Box, ShowingTime
Special Sale Provisions: None
Utilities: Cable Available, Cable Connected, Electricity Available, Electricity Connected, Water Available, Water Connected
Water: Well
Water Access Y/N: No
Zoning: TR-2
Room Sizes
Primary Bedroom: 17.7x12.7
Bedroom 2: 9.4x12.7
Bathroom 3: 9.9x12.7
Living Room: 23.1x12.7
Dining Room: 8.11x12.7
Listed By / Shown By
Listed By
Agency Name: EXP REALTY LLC
Agency Contact: 888-883-8509
Shown By
Agency Title: Realty 100
Agency Phone: 954-859-2100

Estimate Your Payment
Estimated Payment
$ 978.38 per month $834.59 Principal & Interest $34.42 Property Tax $109.38 Homeowner's Insurance
4123 Hidden Lakes Drive | MLS# O6445841
This single family home located at 4123 Hidden Lakes Drive, Mims, FL 32754 is currently listed for sale with an asking price of $375,000. This property was built in 2025 and has 3 bedrooms and 2 full baths with 1568 sq. ft. Hidden Lakes Drive is located in the HIDDEN LAKES subdivision. Search HIDDEN LAKES real estate on www.realty100.com today.