
BEDS3
BATHS2 full 1 partial
SQUARE FEET3,434
MLS#B26084174
STATUSActive Under Contract
PROPERTY TYPEResidential - Single Family
SUBDIVISIONEvergreen Mid-River
Property Description
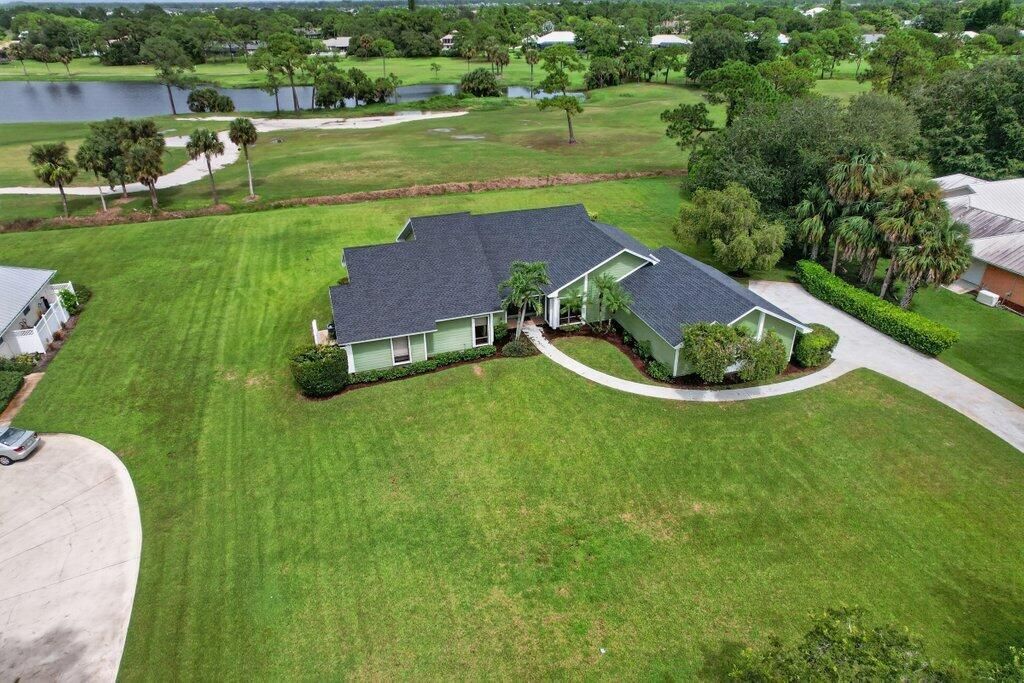
BRAND NEW ROOF! Move-in ready Palm City home offering peace of mind with a whole-house generator and accordion hurricane shutters. Step inside to an open, inviting interior featuring vaulted ceilings, fresh interior paint and abundant natural light. The spacious layout is ideal for everyday living and entertaining, while the large covered screened patio extends the living space outdoors and provides the perfect place to relax and enjoy the Florida lifestyle year-round. Located in the desirable Evergreen Club, convenient to shopping, dining, I-95 and the Turnpike. Major improvements are already complete-ready for its next owner!
Property Features
Property Type: Residential - Single Family
Cooling: Central Air, Ceiling Fan(s), Electric
Garage: 2.5 car attached
Heating: Central, Electric
Lot Size: 1.00 Acres
Roof Type: Shingle
Stories: 1.0
Taxes: $3,583
Year Built: 1987
Amenities
Walk-In Closet(s)
Feature Descriptions
Appliances: Dryer, Dishwasher, Microwave, Refrigerator, Washer
Association: Coastal Property Management
Association Amenities: Clubhouse, Golf Course, Sidewalks, Gated, Security
Association Fee Includes: Cable TV, Internet, Maintenance Grounds, Security, Common Areas
Days on Site: 26
Exterior: Cement Siding, Frame
Fencing: None
Flooring: Carpet, Laminate, Tile
HOA Fee: $835/ Quarterly
Laundry: Inside, Laundry Room
Other Equipment: Generator
Parcel#: 013840007000002906
Parking: Concrete, Driveway, Garage, Attached Garage, Attached
Parking Notes: Concrete, Driveway, Garage, Attached Garage, Attached
Pets Allowed: Yes, No Restrictions
Restrictions: Buyer Approval Required
Security: Gated with Guard
Sewer: Septic Tank
Special View Info: Golf Course
Sprinkler: Zoned Sprinkler
SQFT Living: 2426
Structure Type: House
Total Rooms: 3
Utilities: Cable Connected, Electricity Connected, Propane, Sewer Not Available, Underground Utilities
Utilities: Cable Connected, Electricity Connected, Propane, Sewer Not Available, Underground Utilities
Water: Well
Waterfront Features: None
Windows: Jalousie
Local Schools
High School: Martin County
Middle School: Hidden Oaks
Elementary School: Bessey Creek
Listed By / Shown By
Listed By
Agency Name: Keller Williams Realty Of The
Agency Phone: 772-419-0400
Shown By
Agency Title: Realty 100
Agency Phone: 954-859-2100

Estimate Your Payment
Estimated Payment
$ 1,796.34 per month $1,324.21 Principal & Interest $298.58 Property Tax $173.54 Homeowner's Insurance
4125 SW Bimini Circle S | MLS# B26084174
This single family home located at 4125 SW Bimini Circle S, Palm City, FL 34990 is currently listed for sale with an asking price of $595,000. This property was built in 1987 and has 3 bedrooms and 2 full and 1 partial baths with 3434 sq. ft. SW Bimini Circle S is located in the Evergreen Mid-River subdivision. Search Evergreen Mid-River real estate on www.realty100.com today.