
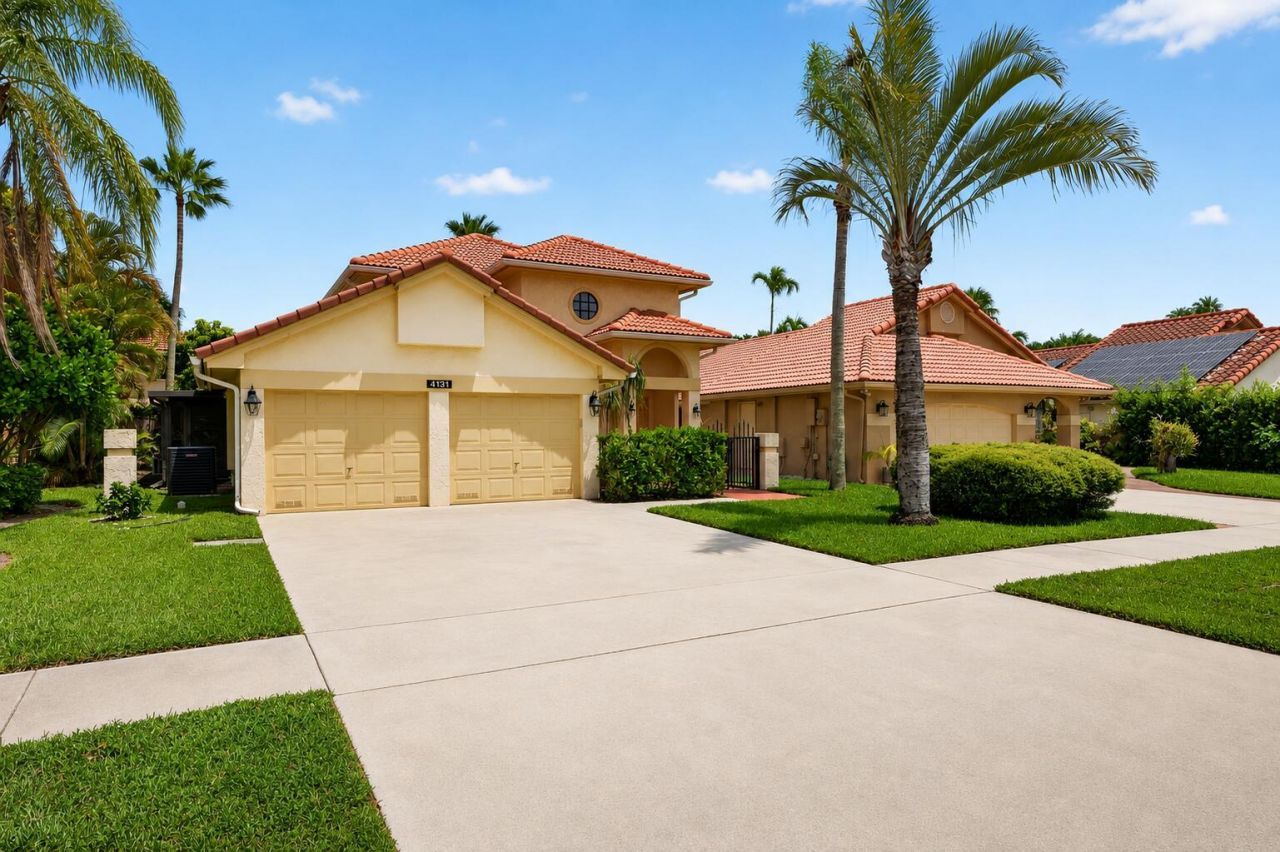
BEDS3
BATHS2 full 1 partial
SQUARE FEET2,817
MLS#B26057921
STATUSActive
PROPERTY TYPEResidential - Single Family
SUBDIVISIONVILLAGES OF HILLSBORO
Property Description
Welcome home to this beautifully remodeled 2-story house featuring 3 bedrooms, 2.5 baths. Enjoy tile flooring throughout the entire downstairs and stylish laminate upstairs. Have a peace of mind with a brand-new kitchen, remodeled in July 2026 and never used, with sleek quartz counters, stainless steel appliances, high hats, and an open layout flowing into the dining area. Additional highlights include newly remodeled bathrooms, crown molding, smooth ceilings (no popcorn), updated led lighting, and a fresh epoxy garage floor. Flexible 2 bonus spaces are perfect for a media room, playroom, home office, or gym. Outside, host guests in your private backyard with an extended paver patio, pergola and plenty of room for a pool. Complete with a newer roof (2014) and a prime central location.
Property Features
Property Type: Residential - Single Family
Cooling: Central Air, Ceiling Fan(s), Electric, Wall/Window Un
Fenced: Yes
Garage: 2 car attached
Heating: Central, Electric
Lot Size: 0.13 Acres
Roof Type: Spanish Tile, Tile
Stories: 2.0
Taxes: $12,401
Year Built: 1988
Amenities
Built-in Features
Walk-In Closet(s)
Feature Descriptions
Appliances: Electric Water Heater, Dryer, Disposal, Dishwasher, Electric Range, Ice Maker, Microwave, Refrigerator, Water Heater, Washer, Range
Association Amenities: Basketball Court, Tennis Court(s)
Association Fee Includes: Common Areas
Days on Site: 3
Exterior: CBS
Fencing: Back Yard, Fenced
Flooring: Tile, Terrazzo, Vinyl
Furnished: Partially
Guest House Y/N: No
HOA Fee: $210/ Annually
Laundry: In Garage, Inside, Laundry Room, Sink, Washer Hookup
Lot: Room for Pool
Lot: Room for Pool
Lot Dimensions: 5699
Parcel#: 474233041320
Parking: Driveway, Garage Door Opener, Garage, Attached Garage
Parking Notes: Driveway, Garage Door Opener, Garage, Attached Garage
Patio/Porch: Patio - Open, Patio
Pets Allowed: Yes, No Restrictions
Restrictions: Parking - No Boat, Parking - No RV, Lease Restrictions
Security: Smoke Detector(s)
Sewer: Public Sewer
Special View Info: Garden
SQFT Living: 2287
Structure Type: House
Total Rooms: 3
Utilities: None
Utilities: None
Water: Public
Windows: Blinds
Local Schools
High School: Monarch
Middle School: Lyons Creek
Elementary School: Quiet Waters
Listed By / Shown By
Listed By
Agency Name: United Realty Group Inc
Agency Phone: 954-639-7287
Shown By
Agency Title: Realty 100
Agency Phone: 954-859-2100

Estimate Your Payment
Estimated Payment
$ 2,732.55 per month $1,502.26 Principal & Interest $1,033.42 Property Tax $196.88 Homeowner's Insurance
4131 NW 5th Drive | MLS# B26057921
This single family home located at 4131 NW 5th Drive, Deerfield Beach, FL 33442 is currently listed for sale with an asking price of $675,000. This property was built in 1988 and has 3 bedrooms and 2 full and 1 partial baths with 2817 sq. ft. NW 5th Drive is located in the VILLAGES OF HILLSBORO subdivision. Search VILLAGES OF HILLSBORO real estate on www.realty100.com today.