
BEDS5
BATHS3 full
SQUARE FEET2,698
MLS#O6429872
STATUSActive
PROPERTY TYPEResidential - Single Family
SUBDIVISIONINDIAN BAY ESTATES
Property Description
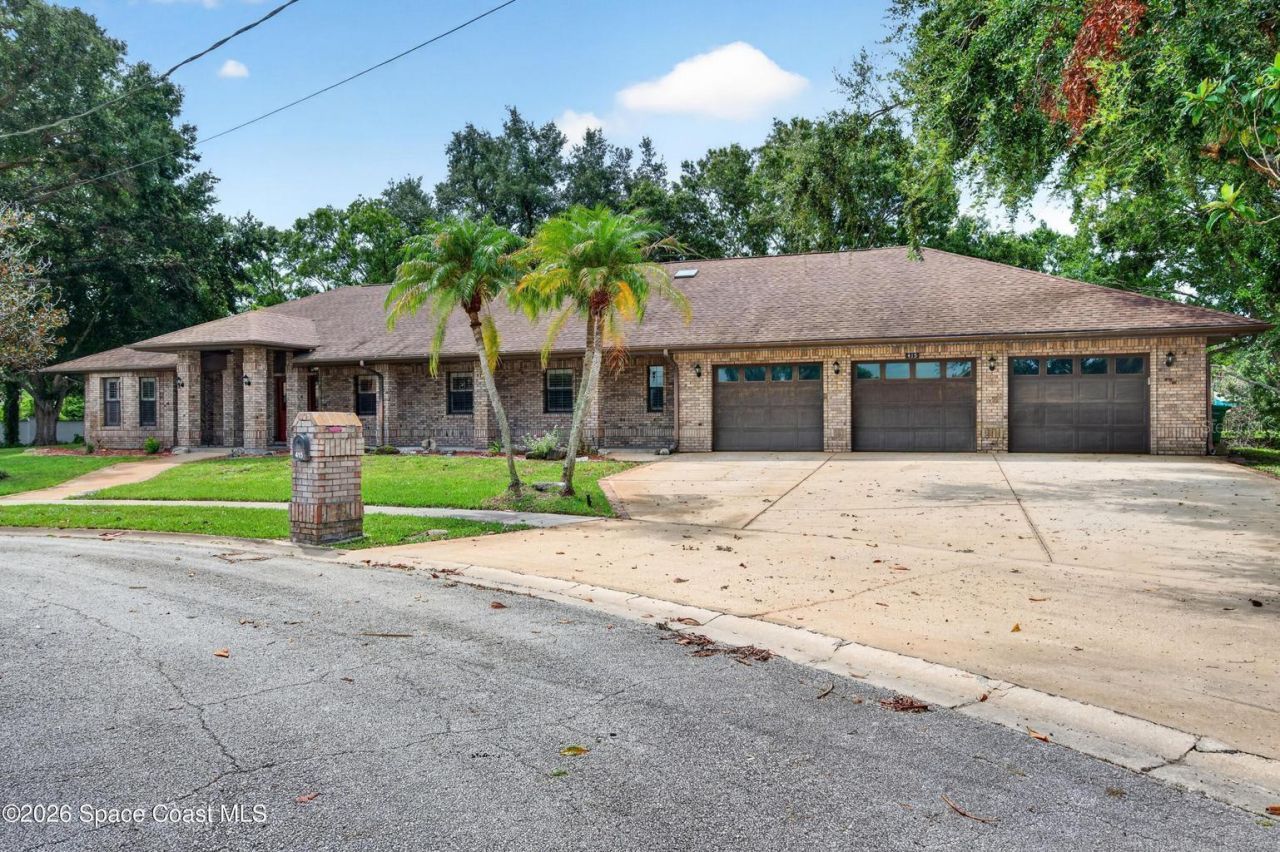
Spacious brick cul-de-sac home with in-law suite, workshop & community boat launch! Welcome to this exceptional brick home offering the perfect combination of space, comfort & functionality! Step inside to discover soaring vaulted ceilings, and open & inviting floor plan, double-pane windows & plantation shutters! The living room is accented by an attractive brick gas fireplace framed on each side by French doors! The family room boasts another set of French doors to the huge screened patio area! The private in-law suite offers flexibility for extended guests or multigenerational living. The massive 1000+ sq ft 3-car garage includes a 15x12 workshop area! Located in a desirable community featuring a private boat launch, this home offers convenient access to the water for boating, fishing & enjoying the outdoors! With its oversized bedrooms, thoughtful layout & prime location, this property is a rare opportunity you won't want to miss!
Property Features
Property Type: Residential - Single Family
Cooling: Central Air
Garage: 3 car attached
Heating: Central
Lot Size: 0.49 Acres
Roof Type: Shingle
Stories: 1.0
Taxes: $4,951
Year Built: 1992
Amenities
Ceiling Fans(s)
Eat-in Kitchen
High Ceilings
Open Floorplan
Primary Bedroom Main Floor
Tray Ceiling(s)
Vaulted Ceiling(s)
French Doors
Sidewalk
Feature Descriptions
Appliances: Cooktop, Dishwasher, Disposal, Dryer, Ice Maker, Microwave, Range, Refrigerator, Washer
Community Features: Sidewalks
Directions: North on Courtenay Pkwy from 528 - left at light on Hall Rd - right on Tropical Trail - left into Indian Bay - left on Seminole - left on Cheyenne Trail - house on right see sign
Exterior: Brick, Frame
Fireplace: Gas, Living Room
Fireplace Y/N: Yes
Flood Zone Code: AE/X
Flooring: Carpet, Tile, Wood
Foundation: Slab
HOA Fee: 410/ Annually
HOA Y/N: Yes
Home Warranty Y/N: No
Listing Terms: Cash, FHA, VA Loan
Lot: Cul-De-Sac, Street Dead-End
Lot Dimensions: 0.49
Ownership: Fee Simple
Patio/Porch: Front Porch, Patio, Screened
Pets Allowed: Cats OK, Dogs OK
Property Attached Y/N: No
Property Sub-Type: Single Family Residence
Security: Security System, Security System Owned
Sewer: Septic Tank
Showing Instructions: Supra Lock Box, Lock Box Electronic, ShowingTime
Special Sale Provisions: None
Special View Info: Water
Utilities: Cable Available, Electricity Connected, Water Connected
Water: Public
Water Access: Canal - Brackish
Water Access Y/N: Yes
Windows: Skylight(s), Double Pane Windows, Shutters
Zoning: EU
Room Sizes
Living Room: 18x16
Family Room: 15x13
Dining Room: 11x10
Kitchen: 14x13
Primary Bedroom: 15x13
Bedroom 2: 17x10
Bedroom 3: 17x10
Bedroom 4: 13x10
Laundry: 12x6
Balcony/Porch/Lanai: 34x12
Workshop: 115x12
Listed By / Shown By
Listed By
Agency Name: DAIGNAULT REALTY INC
Agency Contact: 321-453-2151
Shown By
Agency Title: Realty 100
Agency Phone: 954-859-2100

Estimate Your Payment
Estimated Payment
$ 1,859.99 per month $1,279.70 Principal & Interest $412.58 Property Tax $167.71 Homeowner's Insurance
415 Cheyenne Trail | MLS# O6429872
This single family home located at 415 Cheyenne Trail , Merritt Island, FL 32953 is currently listed for sale with an asking price of $575,000. This property was built in 1992 and has 5 bedrooms and 3 full baths with 2698 sq. ft. Cheyenne Trail is located in the INDIAN BAY ESTATES subdivision. Search INDIAN BAY ESTATES real estate on www.realty100.com today.